11009 131 Street, Edmonton, AB T5M 1B9
Courtesy of Greg G McDannold of RE/MAX Excellence.
- $1,097,000
- 5
- BD
- 3
- BA
- 2,304
- SqFt




- List Price
- $1,097,000
- MLS® #
- E4500391
- Bedrooms
- 5
- Bathrooms
- 3
- Year Built
- 2005
- Region
- Edmonton
- Community
- Westmount
Property Description
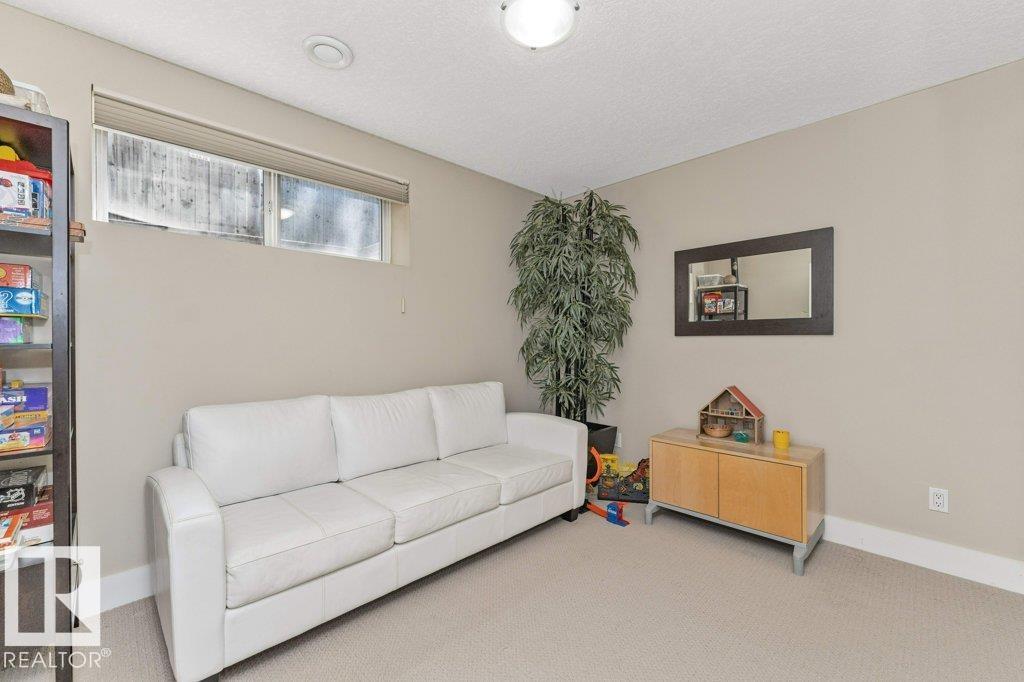
Set among Westmount’s mix of character homes & contemporary infills, this bright 5-bedroom, 3.5-bath home offers something increasingly rare: a substantial family home on a full 650 m² lot, on a quiet street with no thru traffic. The sun-filled main floor features 9’ ceilings, hardwood, large windows & a generous kitchen with granite, oversized island and high-end appliances, a great room, formal dining room & a main floor den . Upstairs, the spacious primary retreat has a walk-in closet, two-sided fireplace & 5-piece ensuite with deep jetted tub plus two more well-sized bedrooms, the main bath & a fully equipped laundry room. The bright finished basement has in-floor heating, family/theatre room, wet bar, 2 bedrooms, 4-piece bath & abundant storage. Beautifully private landscaped yard with 16’ x 19’ composite deck & lower concrete patio, plus an oversized heated double garage. Near great schools, community league, spray park and popular shops & restaurants on 124 Street. Priced below bank-appraised value
/u.realgeeks.media/edmistonhomes/Duo_Logo_Concept[2].png)
Additional Information
- Garage
- Yes
- Elementary School
- Westglen
- Junior High School
- Westmount
- Senior High School
- Ross Shep
Mortgage Calculator
MLS® System Data is made available from the REALTORS® Association of Edmonton. Data is deemed reliable but is not guaranteed accurate by the REALTORS® Association of Edmonton. Copyright 2026 by the REALTORS® Association of Edmonton. All Rights Reserved. Data was last updated .
The trademarks REALTOR®, REALTORS® and the REALTOR® logo are controlled by The Canadian Real Estate Association (CREA) and identify real estate professionals who are members of CREA. The trademarks MLS®, Multiple Listing Service® and the associated logos are owned by CREA and identify the quality of services provided by real estate professionals who are members of CREA.