3425 19 Street Unit 427, Edmonton, AB T6T 2B5
Courtesy of Dawn J Morgan of Exp Realty.
- $197,900
- 2
- BD
- 3
- BA
- 1,489
- SqFt




- List Price
- $197,900
- MLS® #
- E4500696
- Bedrooms
- 2
- Bathrooms
- 3
- Year Built
- 2005
- Region
- Edmonton
- Community
- Wild Rose
Property Description
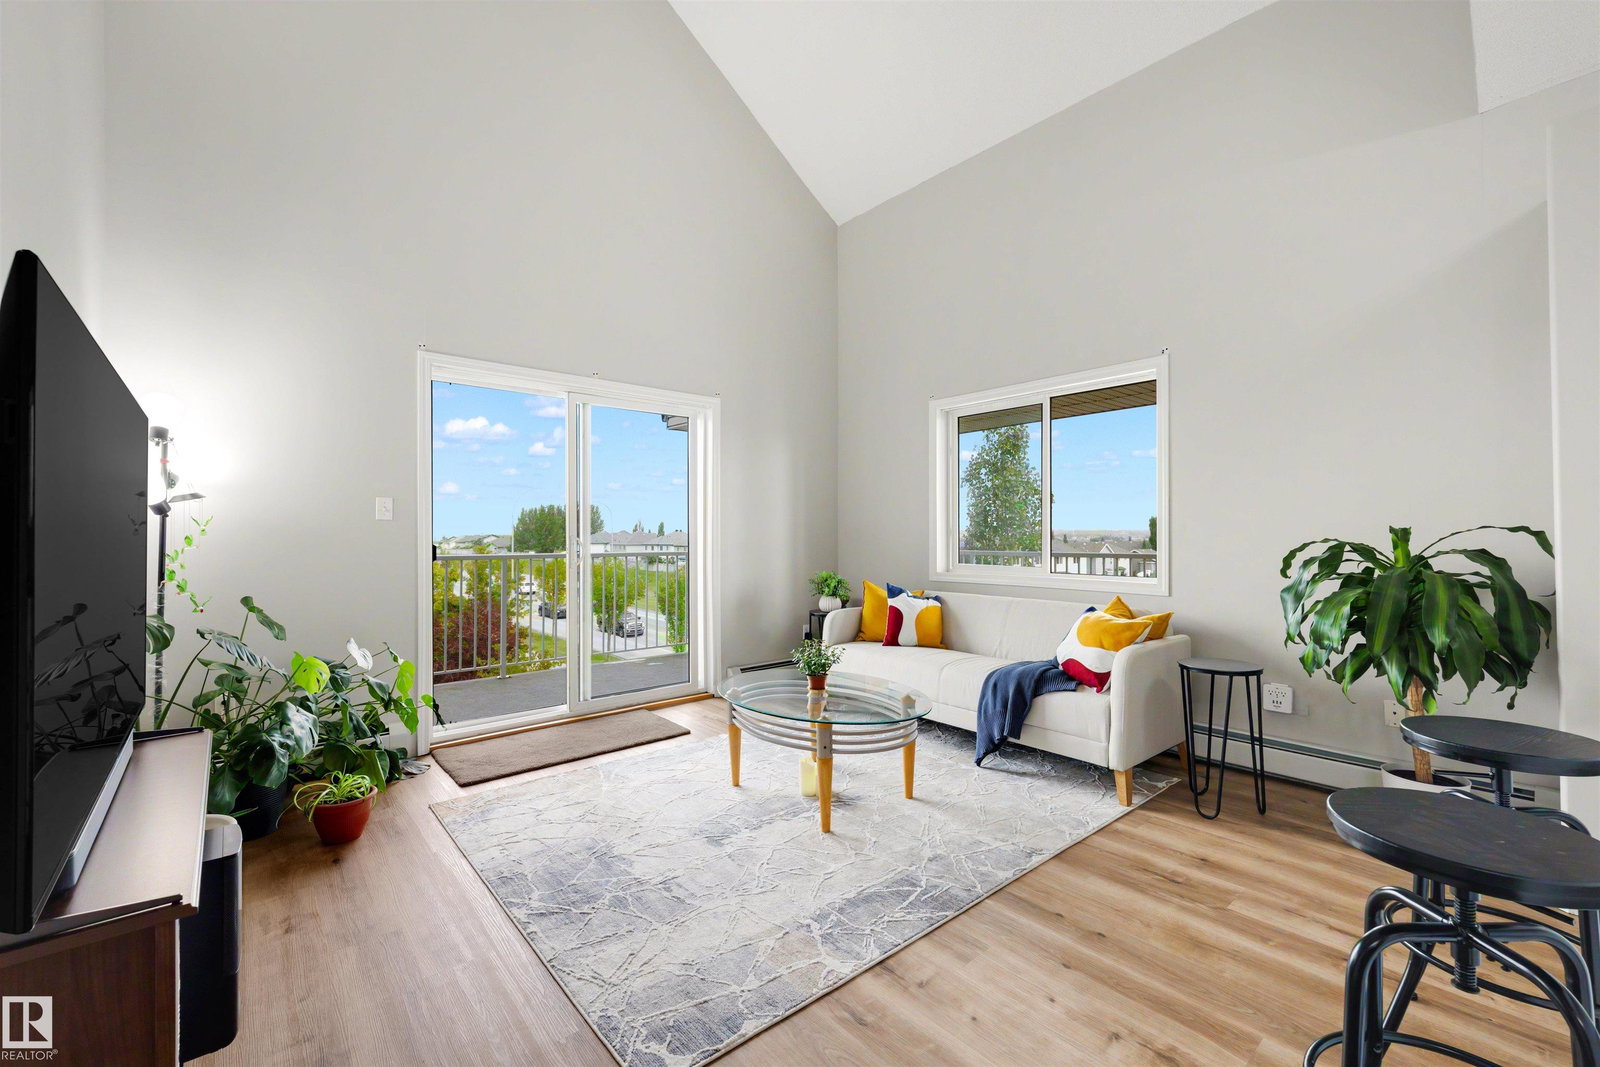
Nearly 1,500 sq ft of living space without all the maintenance of a house. This TOP-FLOOR CORNER UNIT offers a soaring loft-style design, a wrap-around balcony, and 2 titled parking stalls. Bright and beautifully updated, the home features 2 bedrooms, 3 full bathrooms, and a huge upper loft that can become whatever your life needs next, whether that is a 3rd bedroom, office, gym, family room, creative space or all of the above. The open-concept kitchen flows into generous living and dining areas filled with natural light, while the wrap-around balcony gives you multiple places to sit, relax, and take in views toward the downtown skyline. Newer vinyl plank flooring and fresh paint give the home a clean, modern feel. With quick access to Whitemud Drive and Anthony Henday, plus shopping, restaurants, parks, schools, and everyday amenities nearby, this is a rare combination of space, light, flexibility, and low-maintenance living.
/u.realgeeks.media/edmistonhomes/Duo_Logo_Concept[2].png)
Additional Information
- Building Name
- Park Place Meadows
- Parking Spaces
- 2
- Front Exposure
- NE
Mortgage Calculator
MLS® System Data is made available from the REALTORS® Association of Edmonton. Data is deemed reliable but is not guaranteed accurate by the REALTORS® Association of Edmonton. Copyright 2026 by the REALTORS® Association of Edmonton. All Rights Reserved. Data was last updated .
The trademarks REALTOR®, REALTORS® and the REALTOR® logo are controlled by The Canadian Real Estate Association (CREA) and identify real estate professionals who are members of CREA. The trademarks MLS®, Multiple Listing Service® and the associated logos are owned by CREA and identify the quality of services provided by real estate professionals who are members of CREA.