5420 146 Avenue, Edmonton, AB T5A 4L6
Courtesy of Neithan Salame of REMAX River City.
- $204,800
- 3
- BD
- 1
- BA
- 1,205
- SqFt






- List Price
- $204,800
- MLS® #
- E4502402
- Bedrooms
- 3
- Bathrooms
- 1
- Year Built
- 1981
- Region
- Edmonton
- Community
- Casselman
Property Description
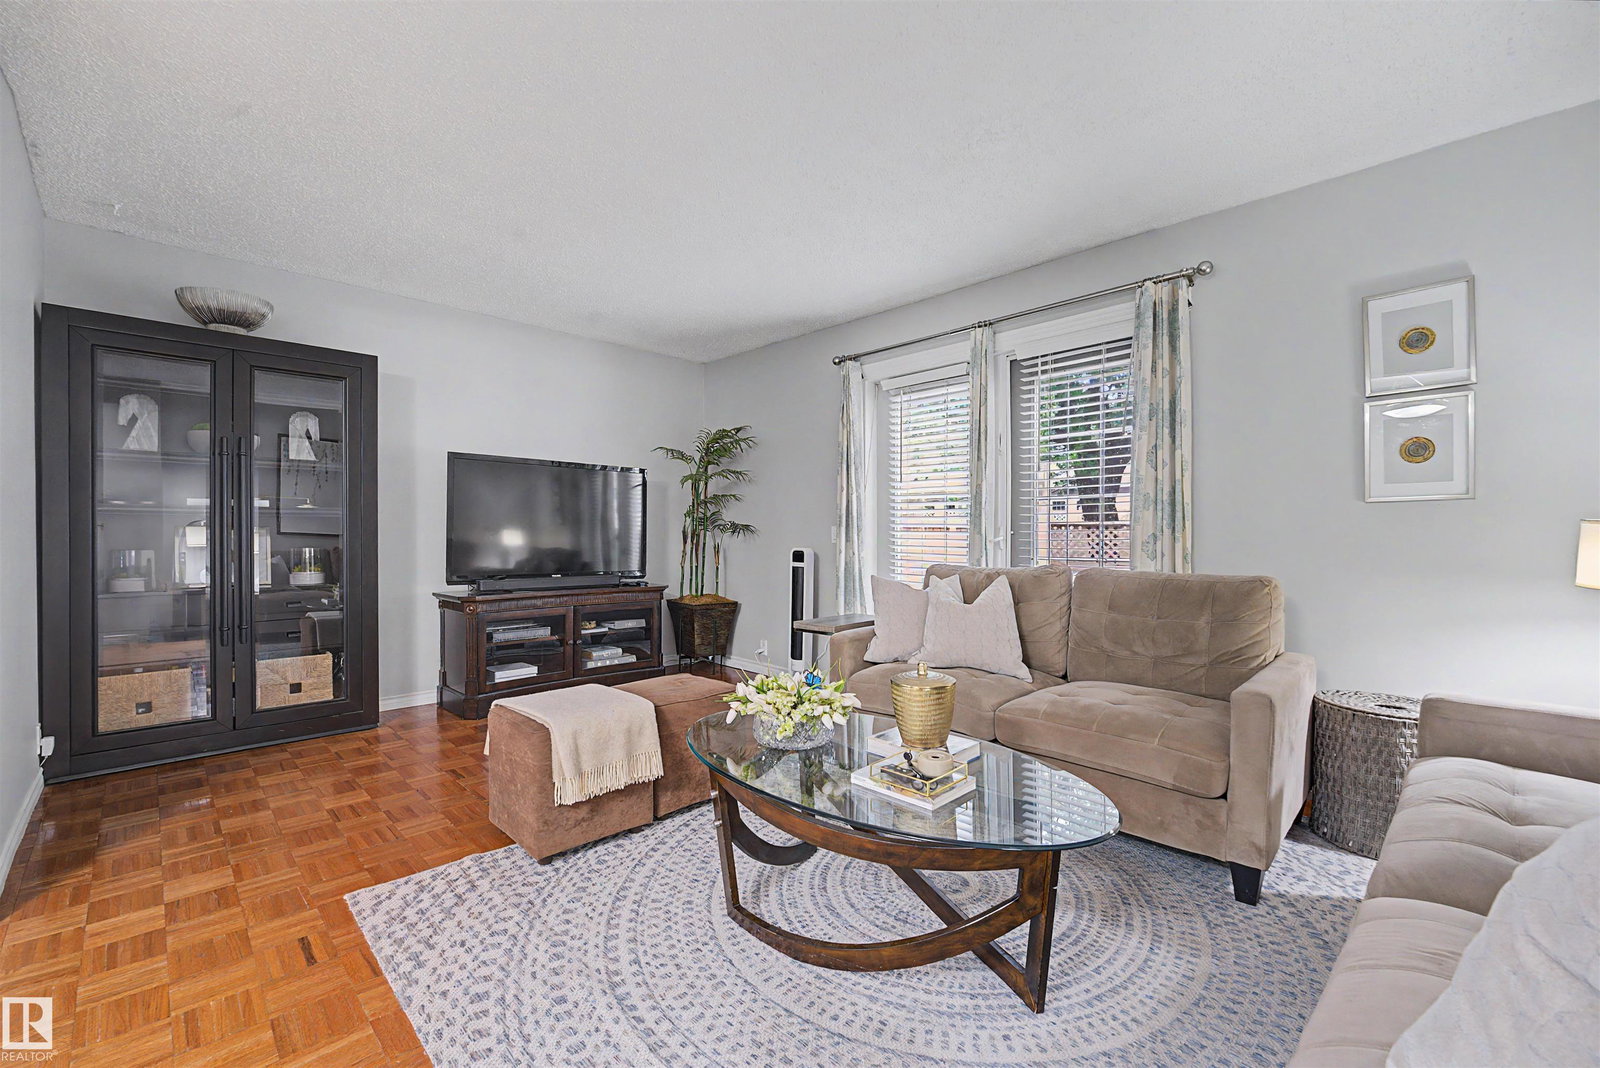
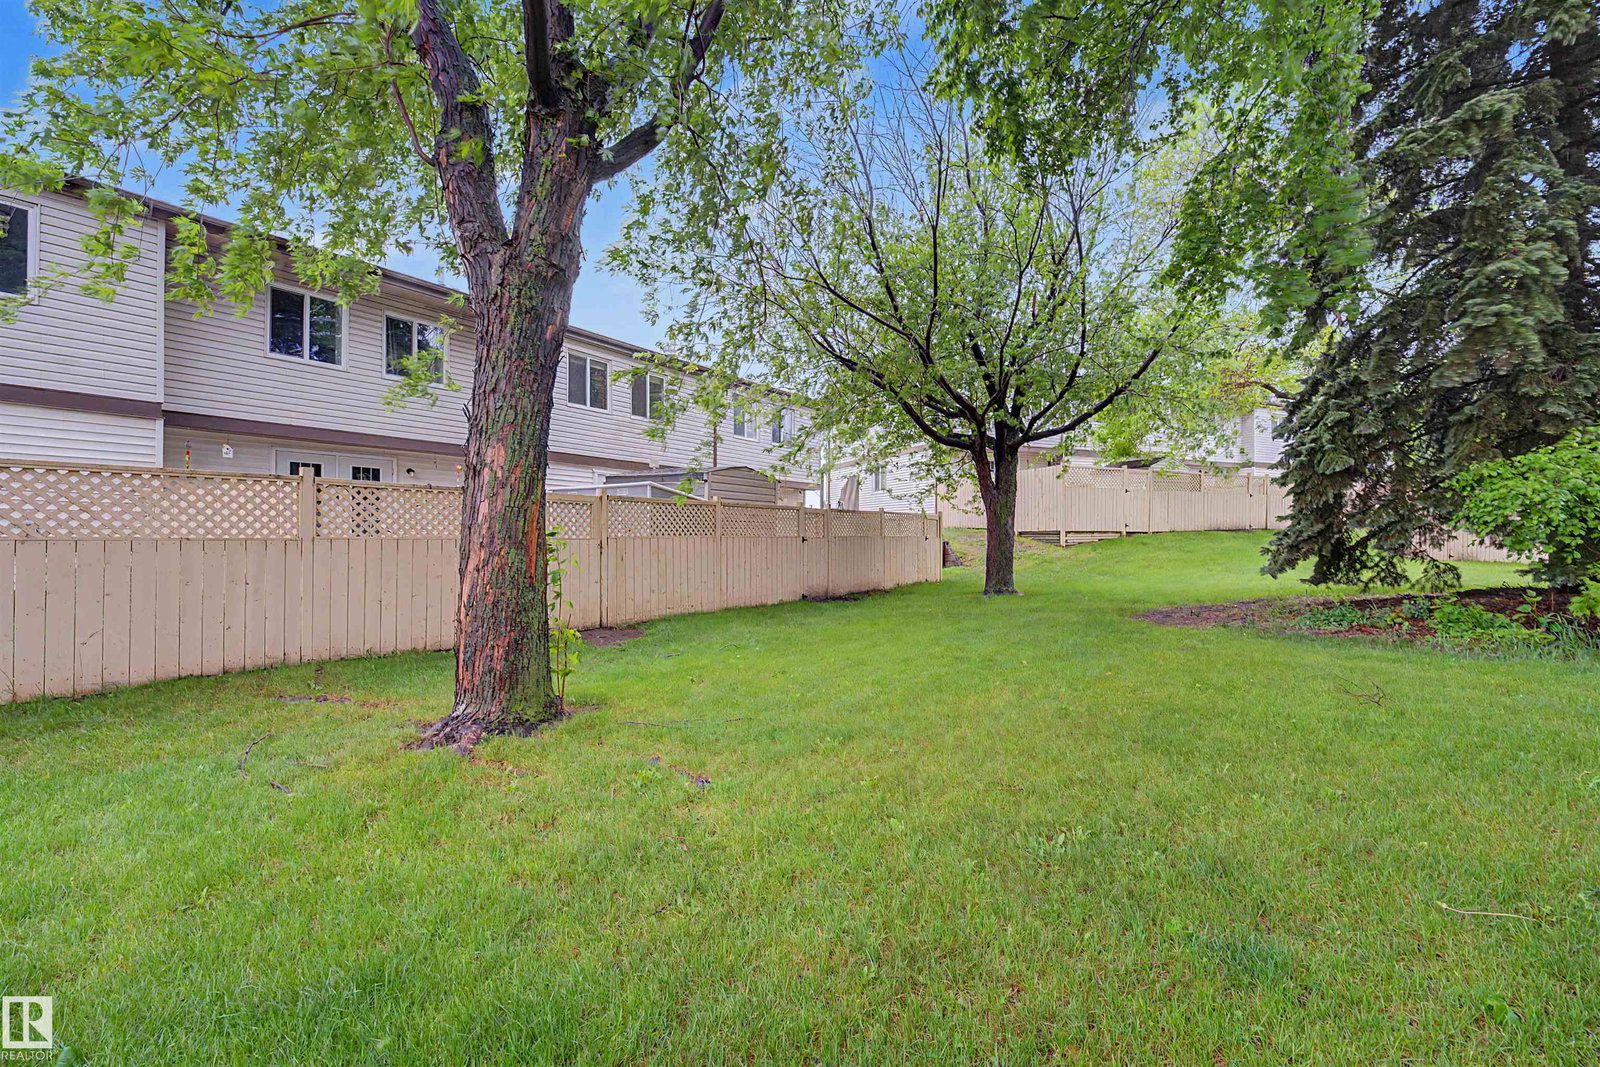
A true 10/10 home with pride of ownership evident from the moment you walk in! This exceptionally well-maintained 3-bedroom, 2-bathroom townhouse offers over 1,200 sq. ft. of stylish and functional living space. The main floor features a beautifully renovated kitchen with modern finishes and a bright, inviting layout perfect for everyday living. Upstairs you'll find a 3 spacious bedrooms and a full bathroom. Downstairs, the fully finished basement is the perfect place to unwind or entertain, complete with a built-in bar and plenty of additional living space. Outside, enjoy your large, fully fenced private yard with a spacious storage shed, plus the convenience of double parking stalls. Whether you're a first-time buyer, growing family, or investor, this move-in ready home checks all the boxes. An absolute must-see!
/u.realgeeks.media/edmistonhomes/Duo_Logo_Concept[2].png)
Additional Information
- Building Name
- Birchwood
Mortgage Calculator
MLS® System Data is made available from the REALTORS® Association of Edmonton. Data is deemed reliable but is not guaranteed accurate by the REALTORS® Association of Edmonton. Copyright 2026 by the REALTORS® Association of Edmonton. All Rights Reserved. Data was last updated .
The trademarks REALTOR®, REALTORS® and the REALTOR® logo are controlled by The Canadian Real Estate Association (CREA) and identify real estate professionals who are members of CREA. The trademarks MLS®, Multiple Listing Service® and the associated logos are owned by CREA and identify the quality of services provided by real estate professionals who are members of CREA.