Share this with your friends


Now Real Estate Group
812 Welsh Drive Unit 117, Edmonton, AB T6X 1Y7
Courtesy of Alan H Gee of RE/MAX Excellence.
- $226,800
- 2
- BD
- 2
- BA
- 815
- SqFt




- List Price
- $226,800
- MLS® #
- E4503061
- Bedrooms
- 2
- Bathrooms
- 2
- Year Built
- 2016
- Region
- Edmonton
- Community
- Walker
Property Description
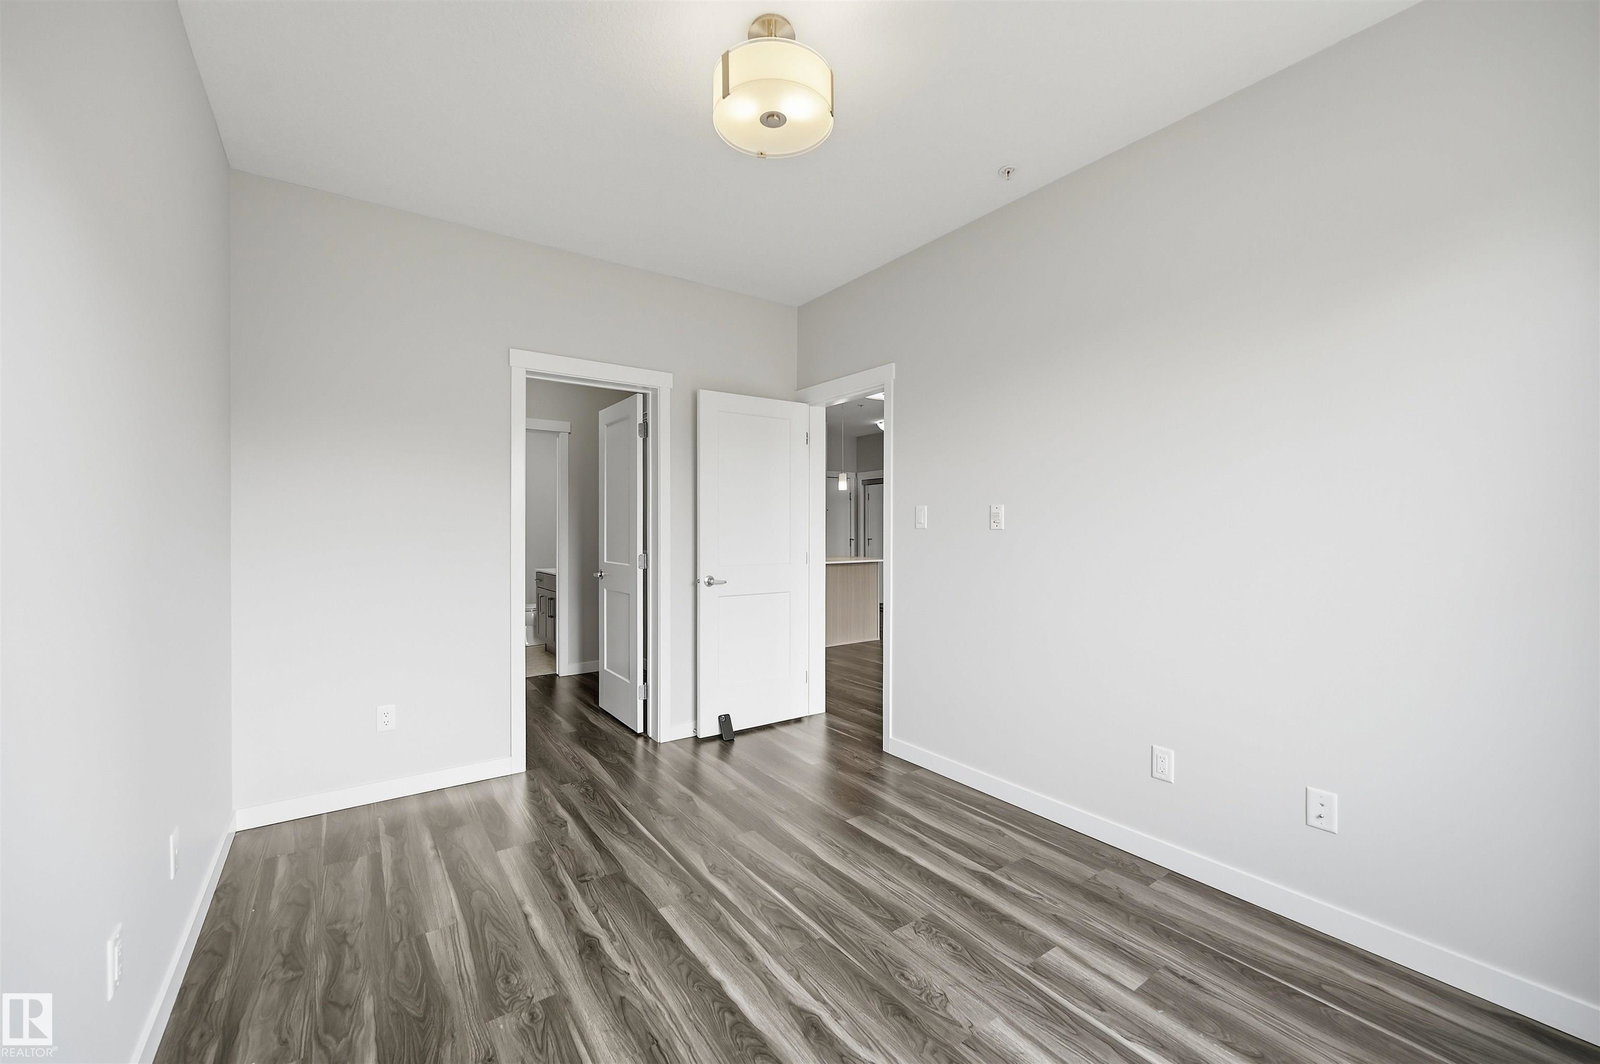
IMMACULATE GROUND FLOOR 816 sq ft 2 bed, 2 bath condo with TWO TITLED OUTDOOR PARKING STALLS & ALL UTILITIES INCLUDED IN THE CONDO FEE - a rare combination that makes this an ideal fit for first-time buyers and investors alike. Tucked into family friendly Village at Walker Lake in South East Edmonton, this unit features 9' ceilings, ceiling-height cabinetry, stainless steel appliances and a generous eating bar. South-facing windows and a private patio pour natural light through the open living area all day. The primary bedroom is a true retreat with a 3-piece ensuite and walk-through closet, while the well-sized second bedroom flexes easily as a guest room or home office. In-suite laundry room adds extra storage, and visitor parking is on hand for guests. Steps to schools, transit, walking trails and ponds and a short drive to grocery stores, shopping, restaurants, a brand new Movati gym & South Edmonton Common. Close proximity to Ellerslie Rd and the Anthony Henday put the whole city within easy reach.
/u.realgeeks.media/edmistonhomes/Duo_Logo_Concept[2].png)
Additional Information
- Building Name
- Village At Walker Lake
- Parking Spaces
- 2
- Garage
- Yes
- Front Exposure
- S
- Elementary School
- Ellerslie/Corpuschristi
- Junior High School
- Ellerslie/Corpuschristi
- Senior High School
- Jpercypage/Holytrinity
Mortgage Calculator
MLS® System Data is made available from the REALTORS® Association of Edmonton. Data is deemed reliable but is not guaranteed accurate by the REALTORS® Association of Edmonton. Copyright 2026 by the REALTORS® Association of Edmonton. All Rights Reserved. Data was last updated .
The trademarks REALTOR®, REALTORS® and the REALTOR® logo are controlled by The Canadian Real Estate Association (CREA) and identify real estate professionals who are members of CREA. The trademarks MLS®, Multiple Listing Service® and the associated logos are owned by CREA and identify the quality of services provided by real estate professionals who are members of CREA.