261 Youville Drive Unit 511, Edmonton, AB T6L 7H3
Courtesy of Patricia A Fiddler of RE/MAX Real Estate.
- $174,850
- 1
- BD
- 1
- BA
- 914
- SqFt




- List Price
- $174,850
- MLS® #
- E4503418
- Bedrooms
- 1
- Bathrooms
- 1
- Year Built
- 2004
- Region
- Edmonton
- Community
- Tawa
Property Description
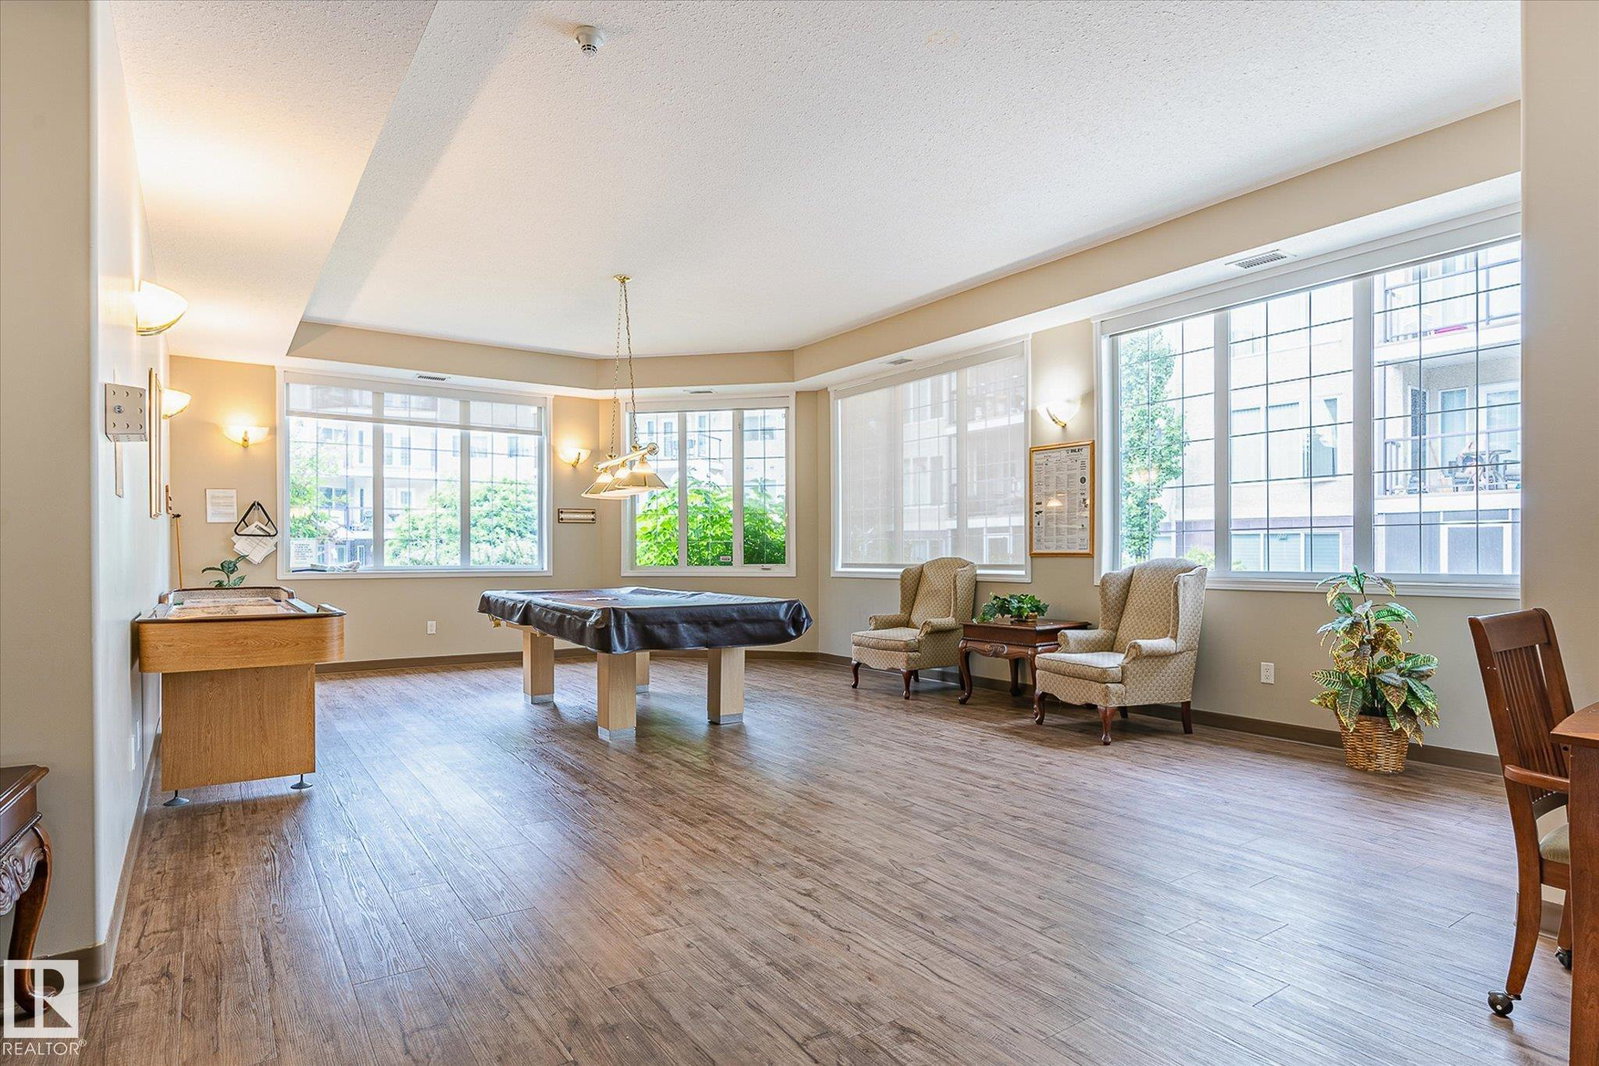
TOP FLOOR UNIT ! VAULTED CEILINGS ! OPENED FLOOR PLAN ! ADULT LIVING ! Very well maintained suite with 1 Bedroom and a DEN ,4 PIECE ENSUITE ,1/2 BATH OFF OF THE DEN . Kitchen has walk-in pantry and sit up bar (room for 3 chairs). In suite - laundry. Master bedroom has walk in closet and ample room for large bedroom suite . Large windows for natural lighting throughout (East Facing). Gas corner fireplace and nice size balcony. Heated underground parking (Titled) and assigned caged storage shed. Complex has a Courtyard with party room ,exercise room ,pool table ,shuffle board ,sitting areas and tons of visitor parking .
/u.realgeeks.media/edmistonhomes/Duo_Logo_Concept[2].png)
Additional Information
- Building Name
- Sienna Terrace
- Parking Spaces
- 1
- Garage
- Yes
- Front Exposure
- E
Mortgage Calculator
MLS® System Data is made available from the REALTORS® Association of Edmonton. Data is deemed reliable but is not guaranteed accurate by the REALTORS® Association of Edmonton. Copyright 2026 by the REALTORS® Association of Edmonton. All Rights Reserved. Data was last updated .
The trademarks REALTOR®, REALTORS® and the REALTOR® logo are controlled by The Canadian Real Estate Association (CREA) and identify real estate professionals who are members of CREA. The trademarks MLS®, Multiple Listing Service® and the associated logos are owned by CREA and identify the quality of services provided by real estate professionals who are members of CREA.