Share this with your friends


Now Real Estate Group
1508 68 Street, Edmonton, AB T6X 0G8
Courtesy of Balvir Gill of Royal LePage METRO.
- $649,900
- 7
- BD
- 3
- BA
- 2,609
- SqFt






- List Price
- $649,900
- MLS® #
- E4503492
- Bedrooms
- 7
- Bathrooms
- 3
- Year Built
- 2008
- Region
- Edmonton
- Community
- Summerside
Property Description
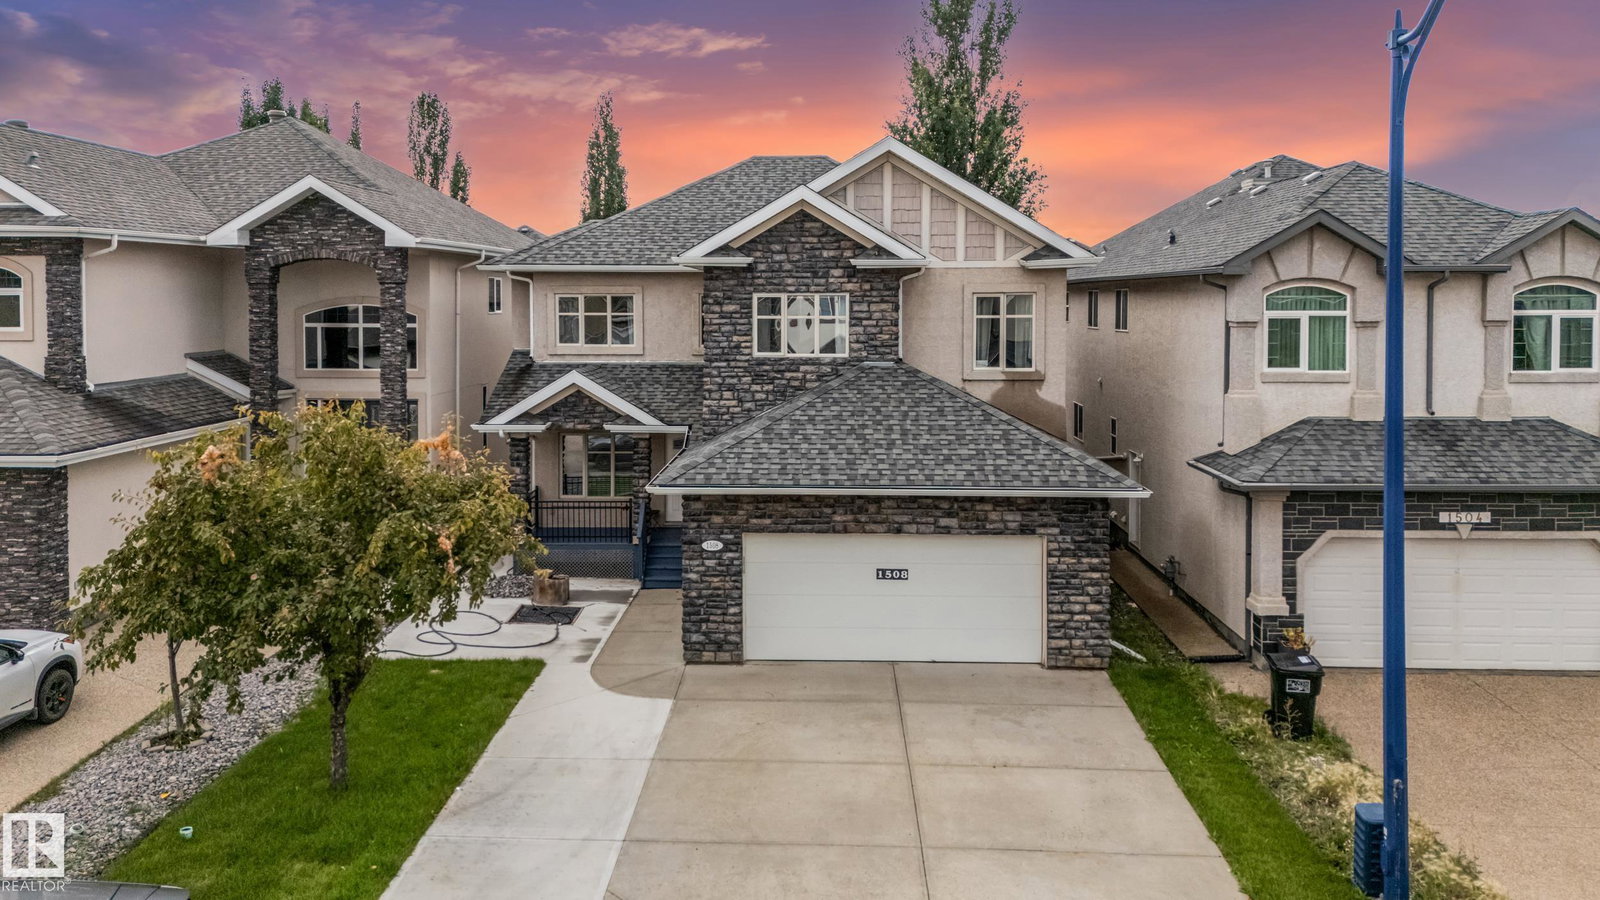
Discover this expansive 5+2 bedroom Summerside haven, boasting a whopping 3535 total sq ft! Crafted by Energy Efficient Homes Inc., this residence offers a tiled entryway leading to a versatile main-floor office or playroom. Beyond, an open-concept living space beckons with a cozy gas fireplace and sleek maple flooring flowing into a maple kitchen with ample cupboard space, black galaxy granite counters and a walk-through pantry. Upstairs, the primary suite indulges with dual sinks and a soothing soaker tub, while three more spacious bedrooms and a large laundry room await. Rooms are hardwired for internet and have built in closet organizers. The partially finished basement boasts radiant in-floor heating, a rec room, flex space, and expansive mechanical room with tons of storage. The backyard features a gas BBQ hookup and central A/C for warm summer nights. Don't forget the oversized garage (21’x23’) to complete this impressive package!
/u.realgeeks.media/edmistonhomes/Duo_Logo_Concept[2].png)
Additional Information
- Garage
- Yes
Mortgage Calculator
MLS® System Data is made available from the REALTORS® Association of Edmonton. Data is deemed reliable but is not guaranteed accurate by the REALTORS® Association of Edmonton. Copyright 2026 by the REALTORS® Association of Edmonton. All Rights Reserved. Data was last updated .
The trademarks REALTOR®, REALTORS® and the REALTOR® logo are controlled by The Canadian Real Estate Association (CREA) and identify real estate professionals who are members of CREA. The trademarks MLS®, Multiple Listing Service® and the associated logos are owned by CREA and identify the quality of services provided by real estate professionals who are members of CREA.