6318 167a Avenue, Edmonton, AB T5Y 3P7
Courtesy of Katie Harrison of Real Broker.
- $429,900
- 3
- BD
- 2
- BA
- 1,604
- SqFt




- List Price
- $429,900
- MLS® #
- E4503527
- Bedrooms
- 3
- Bathrooms
- 2
- Year Built
- 2016
- Region
- Edmonton
- Community
- Mcconachie Area
Property Description
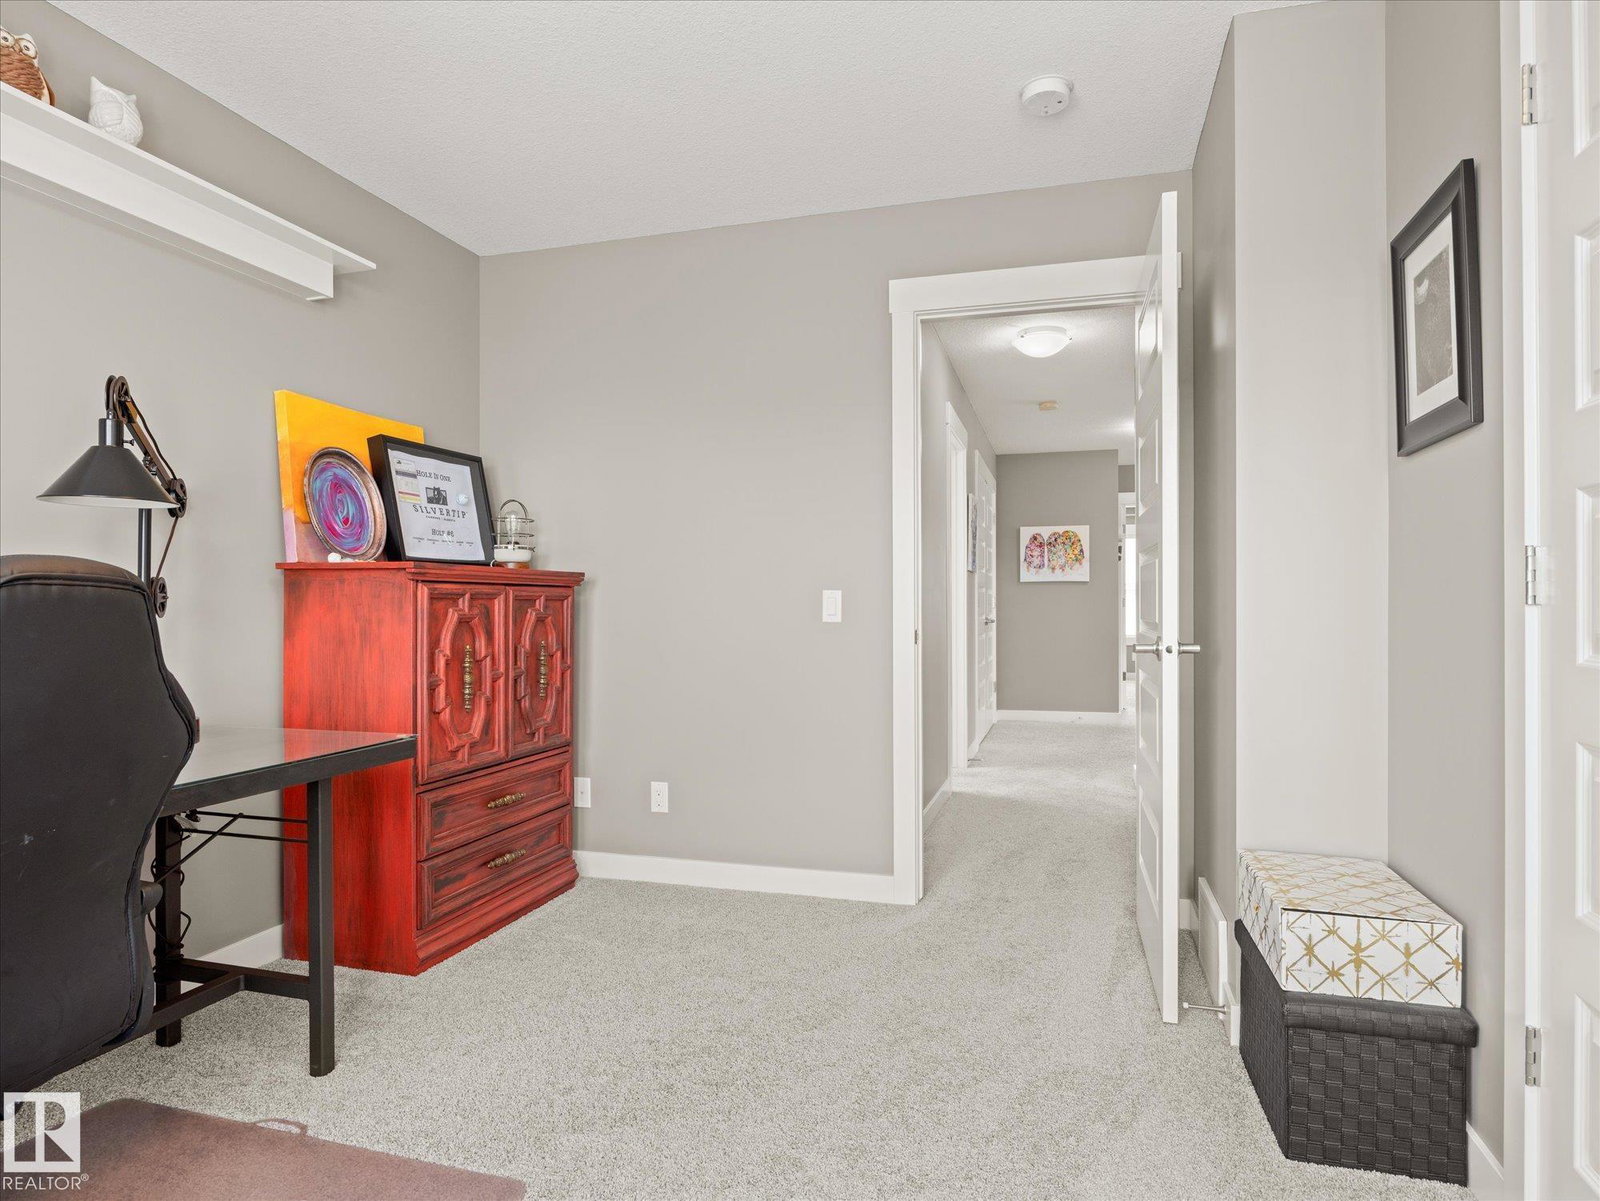
Welcome to this stylish, air-conditioned, half-duplex with a single, oversize attached garage (fits a HALF TON TRUCK)! Step inside to a warm and inviting entryway, continue through the walk-through pantry into the bright main floor featuring an open concept kitchen with quartz island and stainless steel appliances, dining and living area, and a convenient 2-piece bathroom perfect for entertaining. Just steps out the back door is the raised newer, deck and landscaped backyard, perfect for enjoying the outdoors. Upstairs offers 3 spacious bedrooms each complete with "Hunter Douglas" blinds, including a large primary retreat with a walk-in closet featuring a "California Closet" and stunning 5-piece ensuite featuring double sinks and a gorgeous feature wall. Two additional generous bedrooms share a well-appointed 4-piece bathroom and a tech space. Conveniently located upstairs, the laundry makes everyday living a breeze. A charming home with thoughtful design and plenty to love!
/u.realgeeks.media/edmistonhomes/Duo_Logo_Concept[2].png)
Additional Information
- Parking Spaces
- 2
- Garage
- Yes
- Elementary School
- Soraya Hafez School
- Junior High School
- Steele Heights School
- Senior High School
- M.E Lazerte School
Mortgage Calculator
MLS® System Data is made available from the REALTORS® Association of Edmonton. Data is deemed reliable but is not guaranteed accurate by the REALTORS® Association of Edmonton. Copyright 2026 by the REALTORS® Association of Edmonton. All Rights Reserved. Data was last updated .
The trademarks REALTOR®, REALTORS® and the REALTOR® logo are controlled by The Canadian Real Estate Association (CREA) and identify real estate professionals who are members of CREA. The trademarks MLS®, Multiple Listing Service® and the associated logos are owned by CREA and identify the quality of services provided by real estate professionals who are members of CREA.