Share this with your friends


Now Real Estate Group
8 Osborne Close, St. Albert, AB T8N 6T1
Courtesy of Tom M Allison of Real Broker.
- $699,000
- 3
- BD
- 2
- BA
- 1,869
- SqFt




- List Price
- $699,000
- MLS® #
- E4503598
- Bedrooms
- 3
- Bathrooms
- 2
- Year Built
- 1999
- Region
- St. Albert
- Community
- Oakmont
Property Description
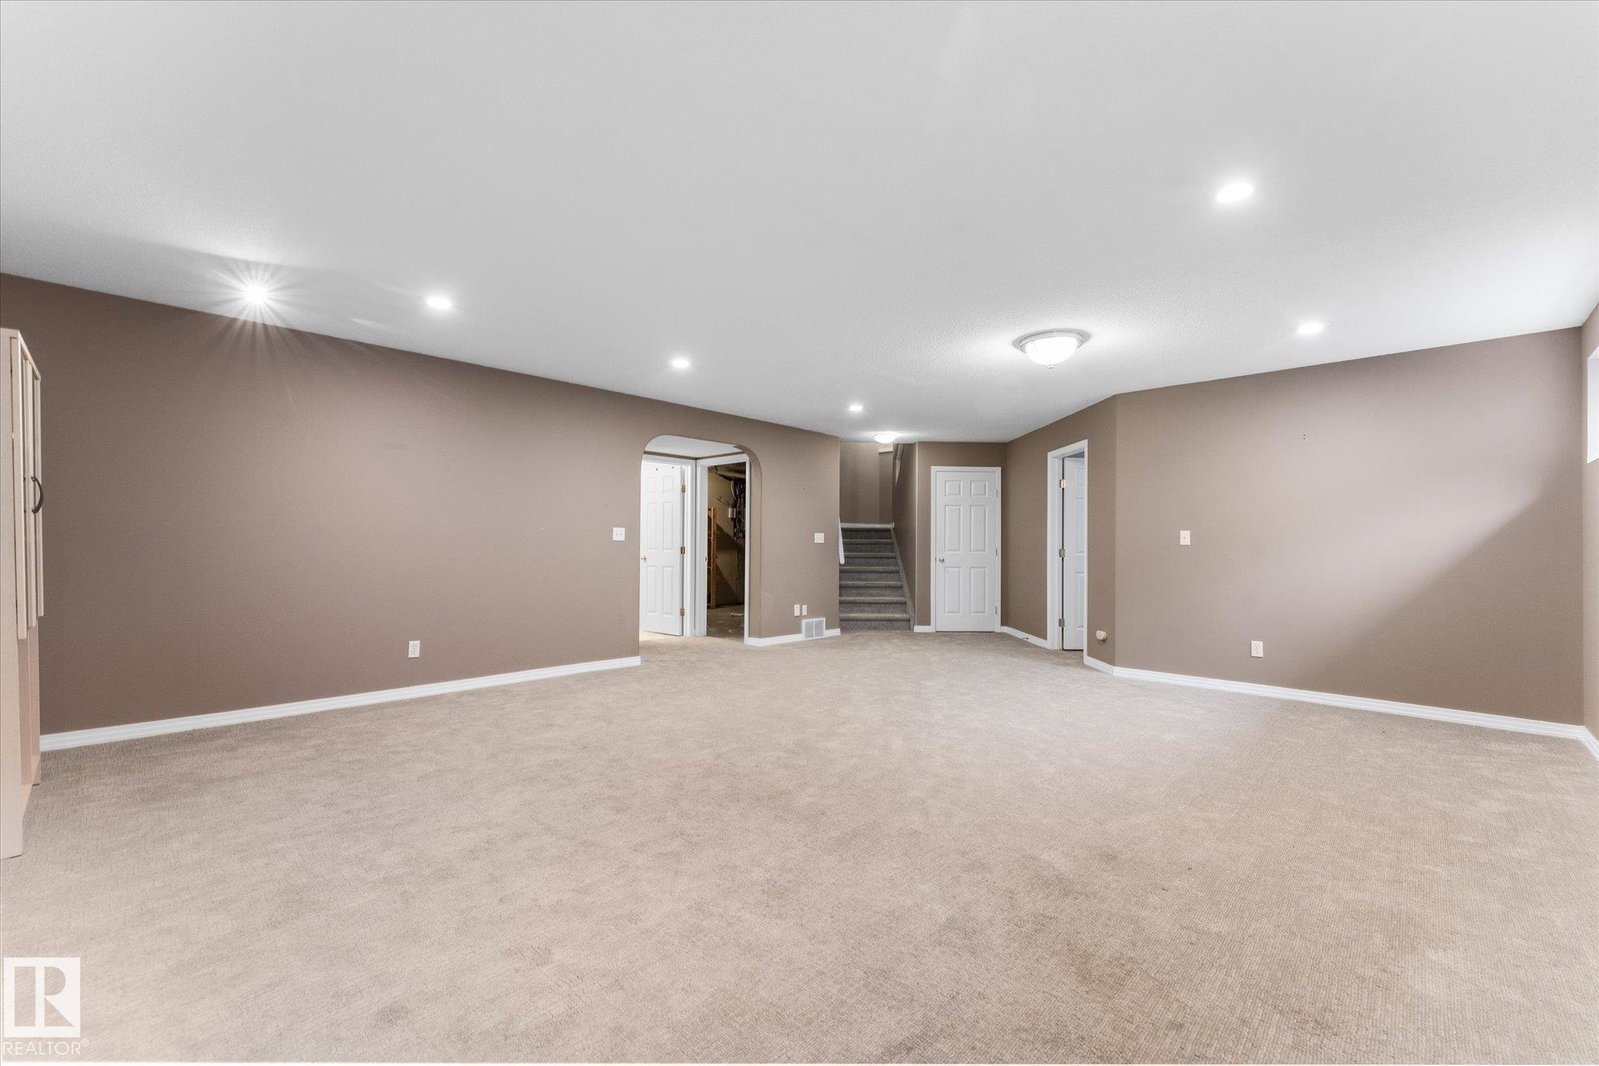
Beautifully maintained Sarasota built bungalow tucked into a quiet Oakmont cul de sac on a large pie shaped lot. Offering over 1,800 sq ft plus a fully finished basement, this home stands out with soaring vaulted ceilings, expansive windows and an abundance of natural light. The main living area is anchored by a three sided gas fireplace and opens to a spacious kitchen with white cabinetry, granite counters, oversized island and walk through pantry. A flexible front dining room or office, main floor laundry and a generous primary suite with walk in closet and 4 piece ensuite complete the main level. Upstairs, the bonus room offers an impressive additional living space with its own gas fireplace. Downstairs you'll find a huge family room, third fireplace, two large bedrooms and a full bath. Outside, the oversized pie lot is beautifully landscaped with plenty of room to enjoy. Double attached garage, central A/C, hardwood floors, shingles (2020), HWT (2022), furnace & A/C (2022) and washer (2024).
/u.realgeeks.media/edmistonhomes/Duo_Logo_Concept[2].png)
Additional Information
- Parking Spaces
- 4
- Garage
- Yes
Mortgage Calculator
MLS® System Data is made available from the REALTORS® Association of Edmonton. Data is deemed reliable but is not guaranteed accurate by the REALTORS® Association of Edmonton. Copyright 2026 by the REALTORS® Association of Edmonton. All Rights Reserved. Data was last updated .
The trademarks REALTOR®, REALTORS® and the REALTOR® logo are controlled by The Canadian Real Estate Association (CREA) and identify real estate professionals who are members of CREA. The trademarks MLS®, Multiple Listing Service® and the associated logos are owned by CREA and identify the quality of services provided by real estate professionals who are members of CREA.