1047 Armitage Crescent, Edmonton, AB T6W 0K3
Courtesy of Victoria Rempel of RE/MAX Elite.
- $665,000
- 3
- BD
- 2
- BA
- 2,798
- SqFt






- List Price
- $665,000
- MLS® #
- E4503805
- Bedrooms
- 3
- Bathrooms
- 2
- Year Built
- 2010
- Region
- Edmonton
- Community
- Ambleside
- HOA Fee Amount
- $150
Property Description
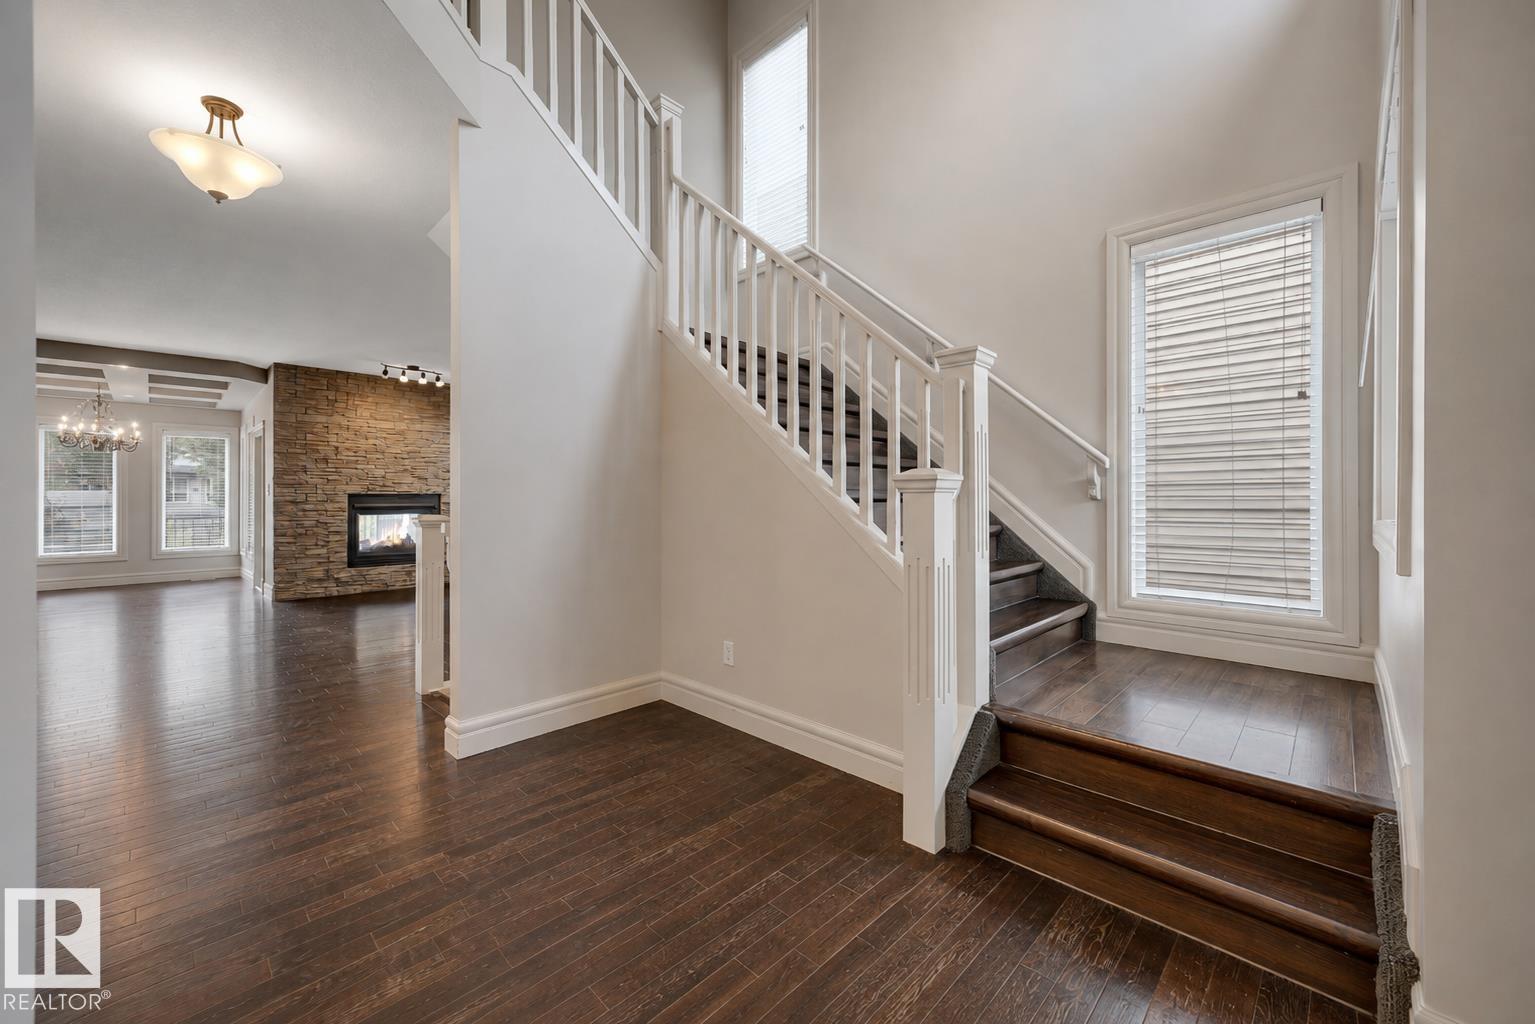
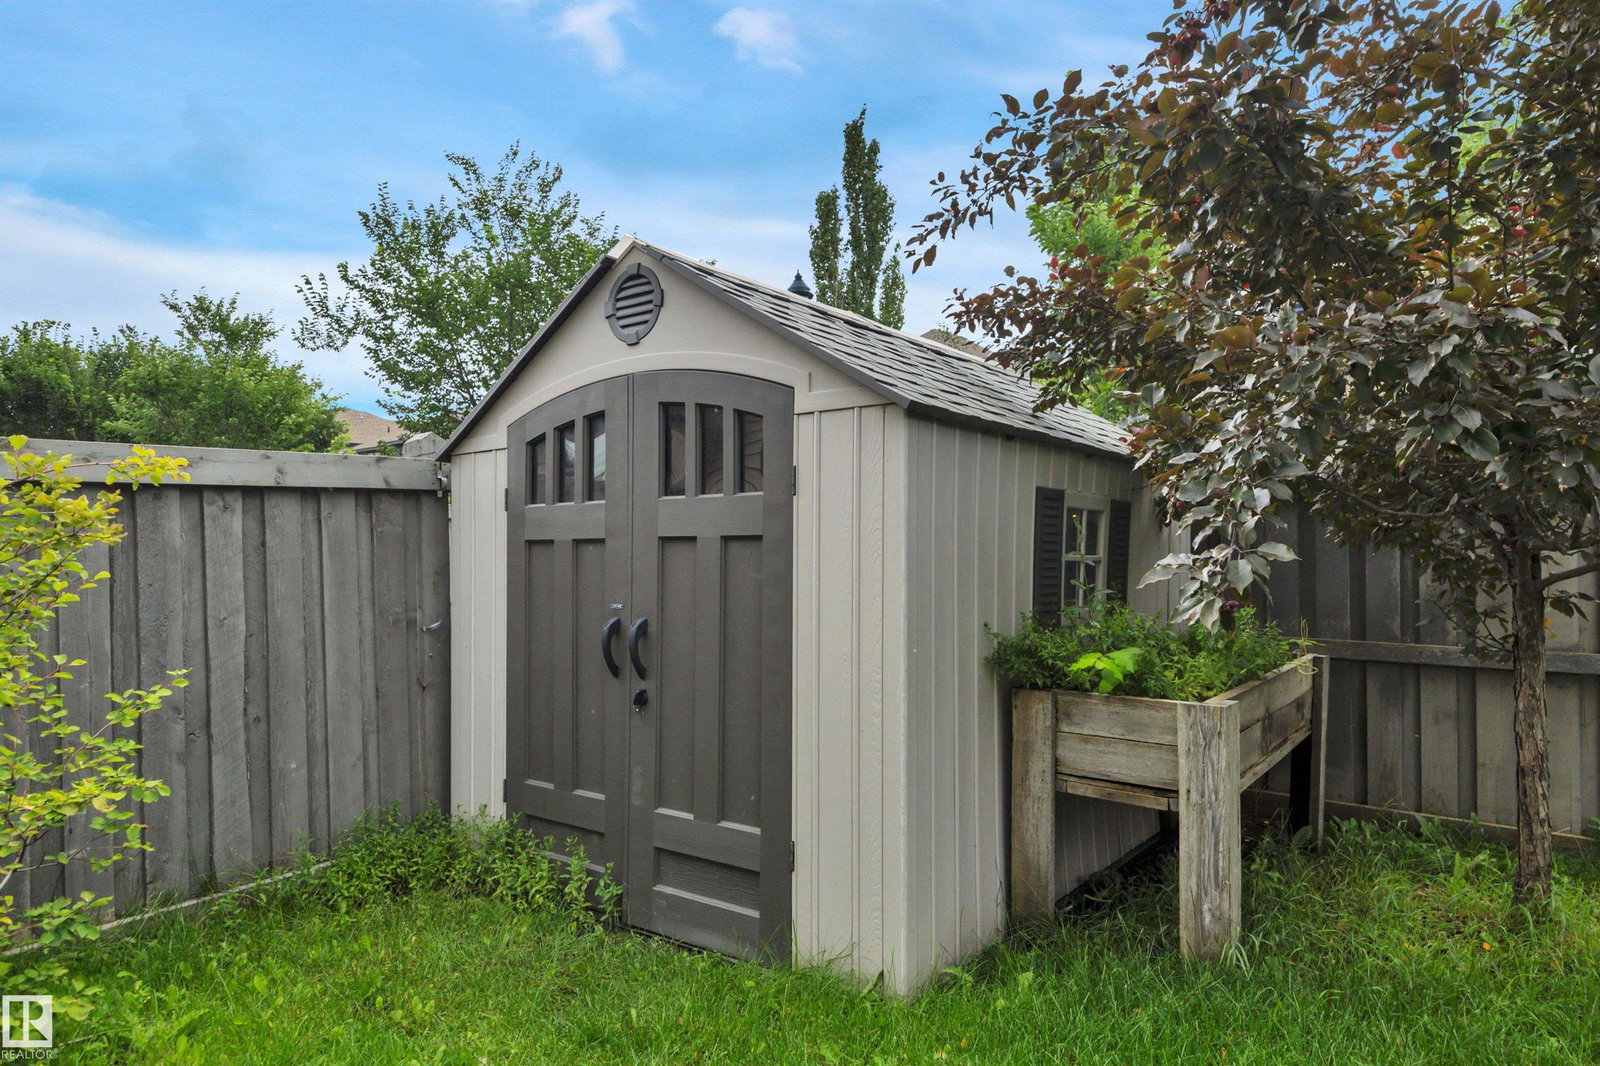
Welcome to Ambleside in Windermere! This impressive 2798 sqft family home offers incredible space, thoughtful design & a fantastic SW location, walking distance to schools, parks & trails, minutes to Anthony Henday & Currents of Windermere. A soaring OPEN-TO-ABOVE entrance leads to an inviting living room with a DOUBLE-SIDED GAS FIREPLACE. The huge ENTERTAINER’S KITCHEN features an oversized island, gas stove & walk-through pantry connecting to a spacious mudroom. A bright dining area with COFFERED CEILING, private DEN and MAIN FLOOR LAUNDRY with dog wash complete this level. Upstairs, a HUGE VAULTED BONUS ROOM joins 2 generous bedrooms & full bath. Retreat to the MASSIVE PRIMARY SUITE with sitting area, walk-in closet & spa-like ensuite featuring tiled shower, soaker tub, makeup station & dual sinks. Completete with a DOUBLE ATTACHED GARAGE. Outside, a LARGE VINYL DECK overlooks the PRIVATE BACKYARD with fruit trees & garden shed, while a WALKWAY BEHIND provides added privacy from rear neighbours.
/u.realgeeks.media/edmistonhomes/Duo_Logo_Concept[2].png)
Additional Information
- Garage
- Yes
- Elementary School
- Dr Margaret Ann Armour
- Junior High School
- Dr Margaret Ann Armour
- Senior High School
- Lillian Osborne
Mortgage Calculator
MLS® System Data is made available from the REALTORS® Association of Edmonton. Data is deemed reliable but is not guaranteed accurate by the REALTORS® Association of Edmonton. Copyright 2026 by the REALTORS® Association of Edmonton. All Rights Reserved. Data was last updated .
The trademarks REALTOR®, REALTORS® and the REALTOR® logo are controlled by The Canadian Real Estate Association (CREA) and identify real estate professionals who are members of CREA. The trademarks MLS®, Multiple Listing Service® and the associated logos are owned by CREA and identify the quality of services provided by real estate professionals who are members of CREA.