325 Linden Loop, Leduc, AB T9E 1T2
Courtesy of David Lofthaug of Bode.
- $545,895
- 4
- BD
- 3
- BA
- 1,886
- SqFt


- List Price
- $545,895
- MLS® #
- E4504174
- Bedrooms
- 4
- Bathrooms
- 3
- Year Built
- 2026
- Region
- Leduc
- Community
- Woodbend
Property Description
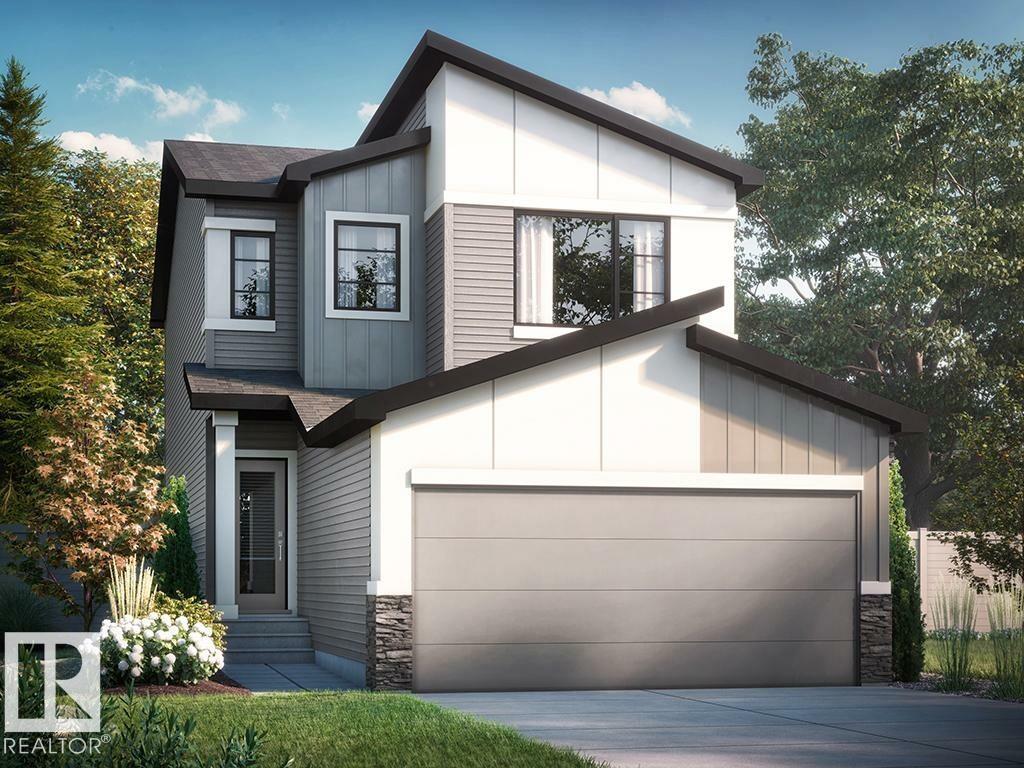
• This stunning home is located in an amenity rich community with quick and easy access to Highway 2 and the EIA international airport. • This is a spacious single family 2004 sq ft home with a double front attached garage. • Includes a main floor bedroom and full bathroom. • Convenient side entrance and 9 ft foundation with 3 pc rough in for potential future basement development • Upgraded Spindle railing on the stairs and upper hall creates an open feel from main floor to upper level. • Upstairs you will find 3 spacious bedrooms, a central bonus room area, and laundry. • Built with a 4-piece ensuite with upgraded walk-in shower and dual sinks. • Large mudroom with melamine shelving connects to walk through pantry. • The great room features a sleek 50” linear fireplace that creates a nice ambience in the room. • Upgraded Quartz counters in the Kitchen and all Bathrooms. • Every Bedrock Home comes complete with modern smart-home components. Photos are representative.
/u.realgeeks.media/edmistonhomes/Duo_Logo_Concept[2].png)
Additional Information
- Parking Spaces
- 4
- Garage
- Yes
Mortgage Calculator
MLS® System Data is made available from the REALTORS® Association of Edmonton. Data is deemed reliable but is not guaranteed accurate by the REALTORS® Association of Edmonton. Copyright 2026 by the REALTORS® Association of Edmonton. All Rights Reserved. Data was last updated .
The trademarks REALTOR®, REALTORS® and the REALTOR® logo are controlled by The Canadian Real Estate Association (CREA) and identify real estate professionals who are members of CREA. The trademarks MLS®, Multiple Listing Service® and the associated logos are owned by CREA and identify the quality of services provided by real estate professionals who are members of CREA.