Share this with your friends


Now Real Estate Group
2623 5 Avenue, Edmonton, AB T6X 3J1
Courtesy of John Rota of Exp Realty.
- $599,445
- 4
- BD
- 3
- BA
- 2,112
- SqFt





- List Price
- $599,445
- MLS® #
- E4504206
- Bedrooms
- 4
- Bathrooms
- 3
- Year Built
- 2026
- Region
- Edmonton
- Community
- Alces
Property Description
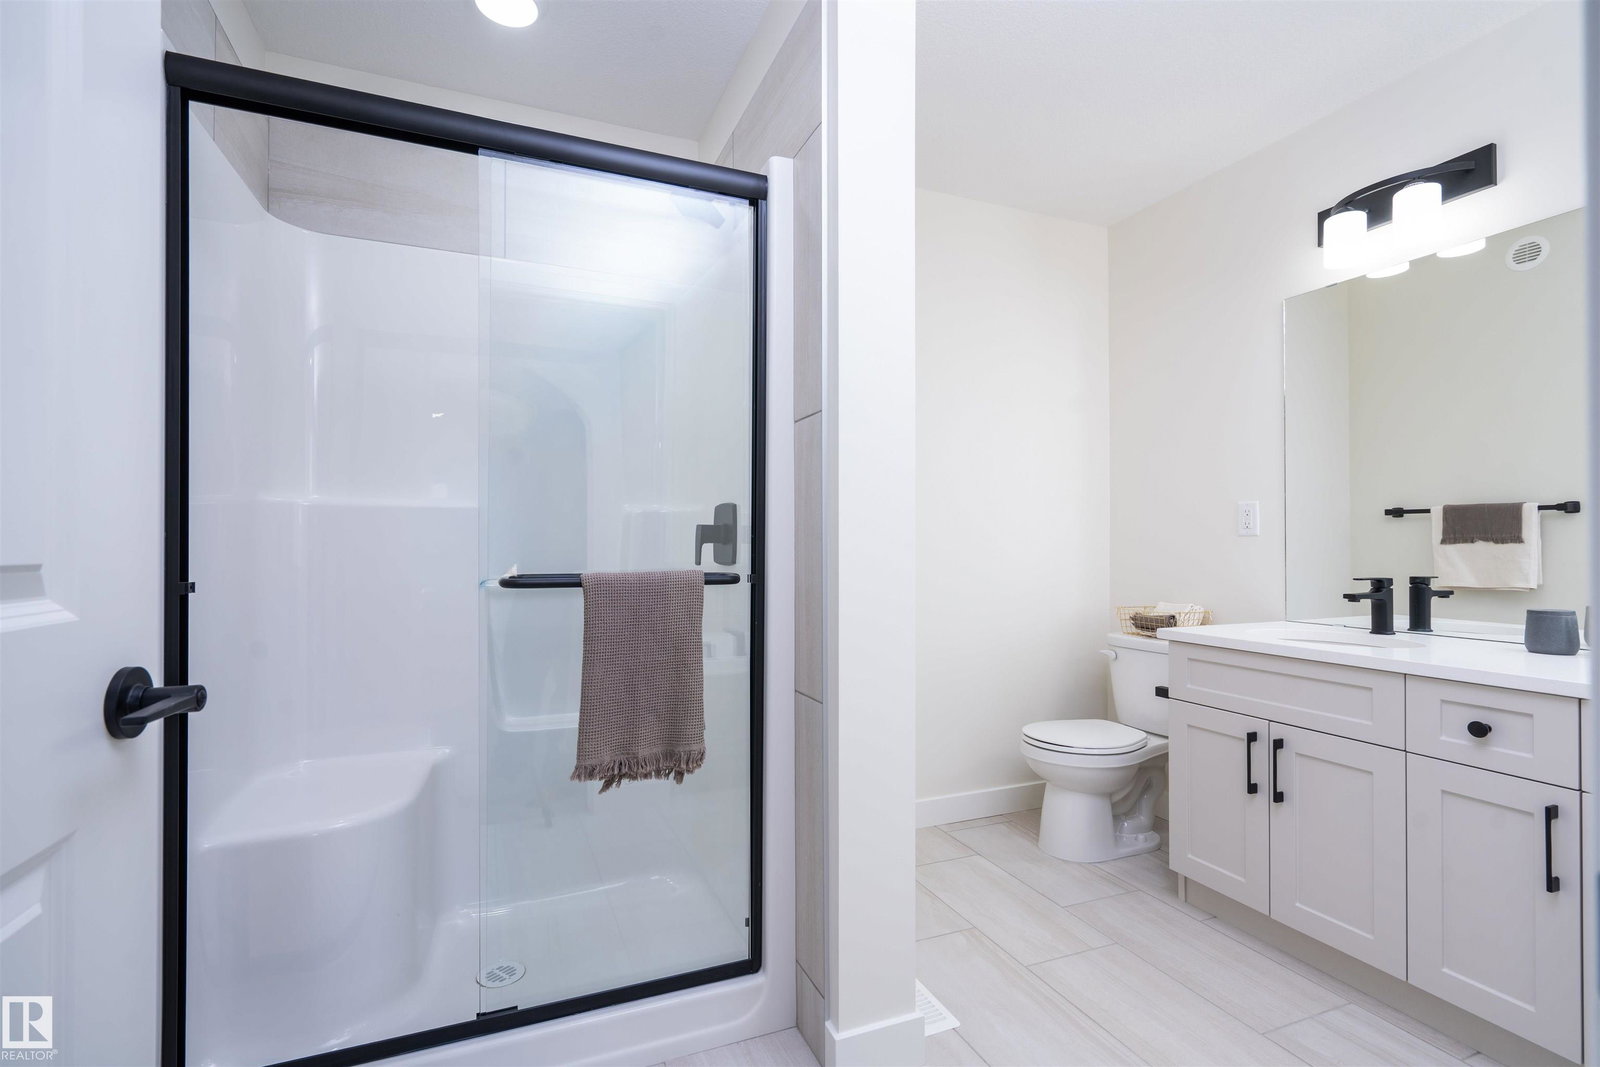
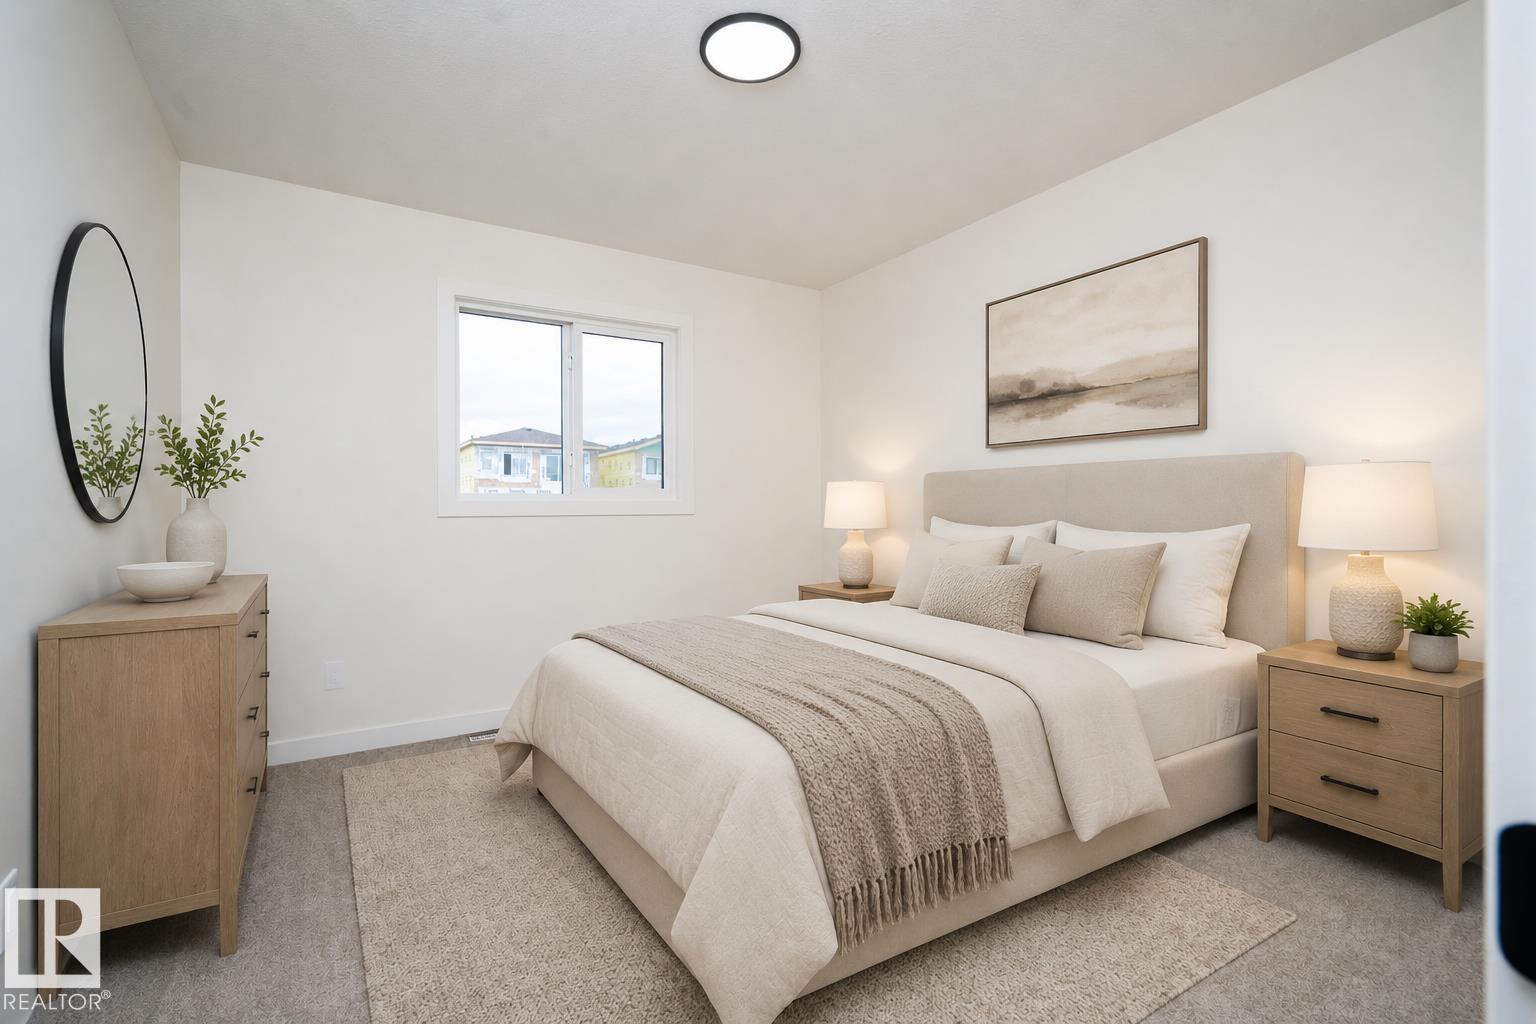
Modern farmhouse elegance in Alces! This brand-new 2-storey home offers 4 bedrooms, 3 full baths and a spacious upstairs bonus room. The central kitchen features a generous 9' x 3' island with flush eating bar, quartz countertops, full-height backsplash, and a convenient spice kitchen with rough-in for a future fridge. Bright main floor with 9' ceilings, luxury vinyl plank flooring, and a welcoming open-concept layout. The primary suite includes a luxurious 5-piece ensuite, while the upstairs laundry offers a floor drain for added convenience. Thoughtful details include an open-to-above stairwell, electric fireplace feature wall, HRV system, and rough-in for a basement bathroom. The full basement offers excellent future development potential. Double attached garage, landscaped lot with downspouts directed to the stormwater system, and a generous 2,113 sq ft of above-grade living space. A beautiful new home combining style, functionality and thoughtful upgrades. *some photos are virtually staged*
/u.realgeeks.media/edmistonhomes/Duo_Logo_Concept[2].png)
Additional Information
- Garage
- Yes
Mortgage Calculator
MLS® System Data is made available from the REALTORS® Association of Edmonton. Data is deemed reliable but is not guaranteed accurate by the REALTORS® Association of Edmonton. Copyright 2026 by the REALTORS® Association of Edmonton. All Rights Reserved. Data was last updated .
The trademarks REALTOR®, REALTORS® and the REALTOR® logo are controlled by The Canadian Real Estate Association (CREA) and identify real estate professionals who are members of CREA. The trademarks MLS®, Multiple Listing Service® and the associated logos are owned by CREA and identify the quality of services provided by real estate professionals who are members of CREA.