Share this with your friends


Now Real Estate Group
6454 177a Avenue, Edmonton, AB T5Y 3X2
Courtesy of Mashal Vazir Muhammad of Exp Realty.
- $469,555
- 3
- BD
- 2
- BA
- 1,610
- SqFt




- List Price
- $469,555
- MLS® #
- E4509195
- Bedrooms
- 3
- Bathrooms
- 2
- Year Built
- 2019
- Region
- Edmonton
- Community
- Mcconachie Area
Property Description
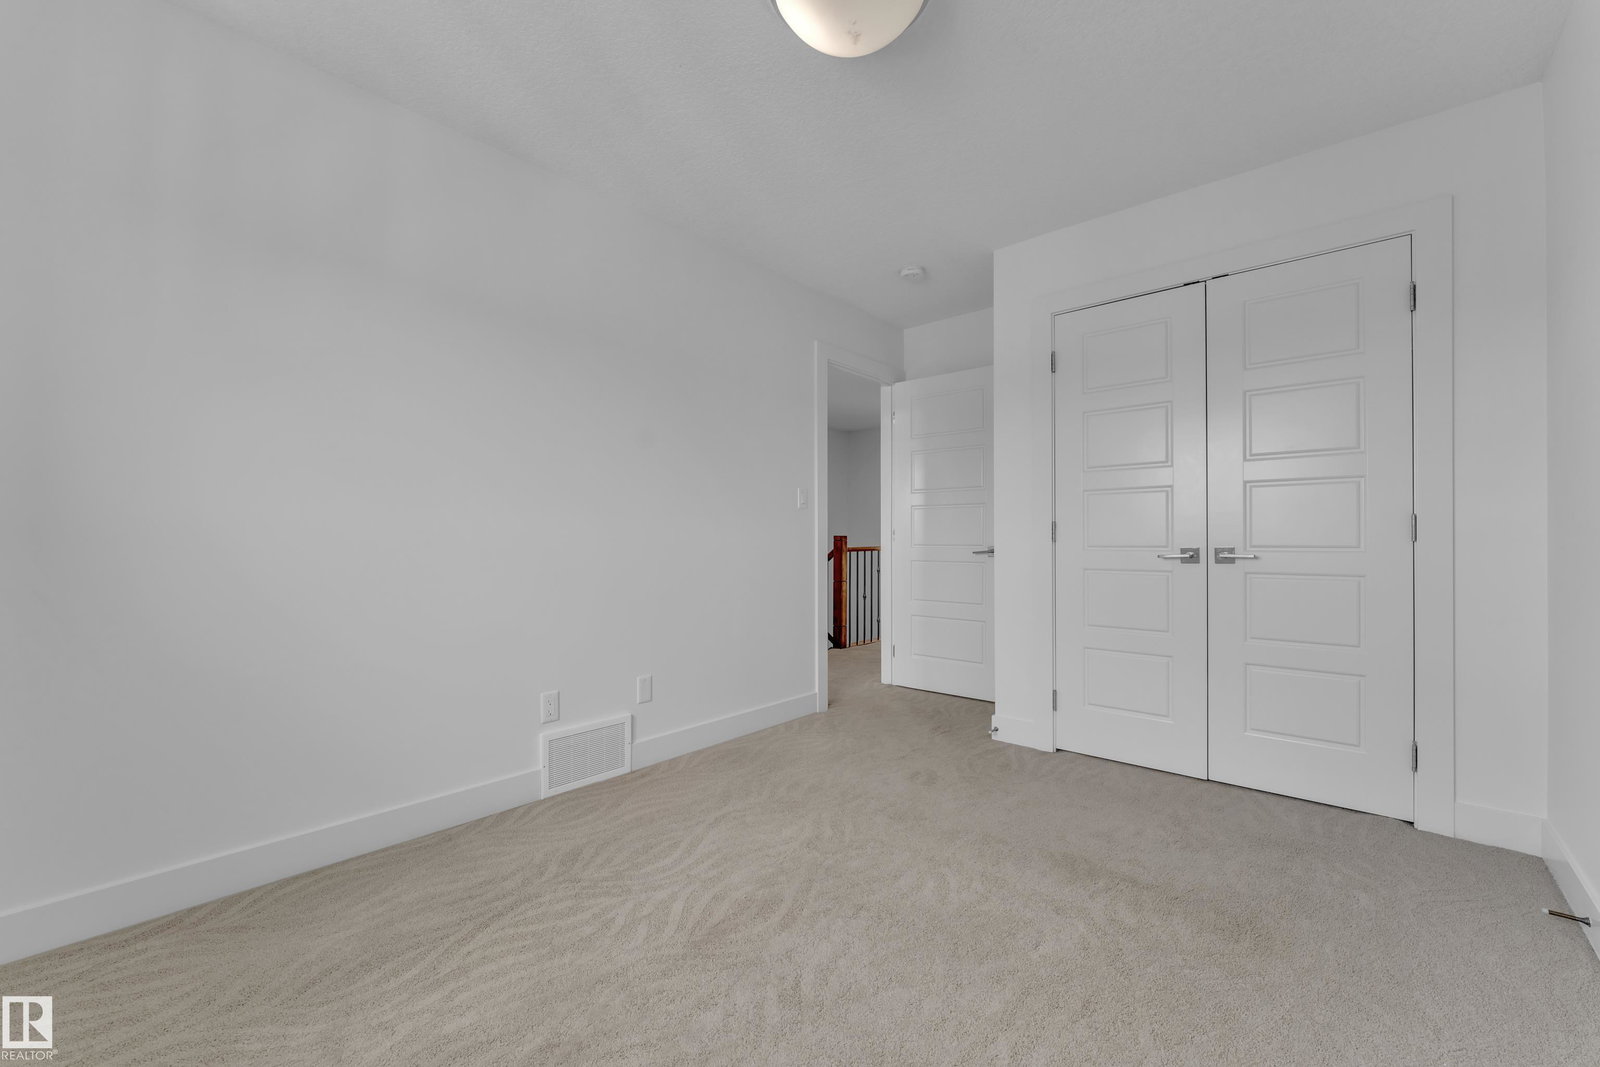
Fully upgraded home with a side entrance to the basement, better than a SHOW HOME! Whether you're a first-time buyer, growing into your forever home, or eyeing a lucrative investment, this custom-designed 2019-built 3-bed, 3 -bathroom could be yours! Pride of ownership shines in a bright, open-concept main floor with a cozy fireplace, dining area, and a stunning end-L-shaped kitchen with a massive island, abundant cabinetry, counter space, and a pantry. Upstairs, the primary suite offers a walk-in closet and a spa-like 5-piece ensuite with dual sinks, plus two generous bedrooms, a 4-piece bath, and convenient laundry. The unspoiled basement with a 9ft ceiling awaits your personal touch—turn it into an income suite or a man cave? Outside, enjoy a large deck, a beautifully landscaped yard, and a double oversized detached garage. Quick access to Henday, walking distance to 2 schools, and grocery stores. Make this yours before the holidays!
/u.realgeeks.media/edmistonhomes/Duo_Logo_Concept[2].png)
Additional Information
- Garage
- Yes
- Elementary School
- Soraya Hafez School
- Junior High School
- Christ The King Catholic
- Senior High School
- M.E. Lazerte School
How much is your home worth?
...get instant property value now!
Mortgage Calculator
MLS® System Data is made available from the REALTORS® Association of Edmonton. Data is deemed reliable but is not guaranteed accurate by the REALTORS® Association of Edmonton. Copyright 2026 by the REALTORS® Association of Edmonton. All Rights Reserved. Data was last updated .
The trademarks REALTOR®, REALTORS® and the REALTOR® logo are controlled by The Canadian Real Estate Association (CREA) and identify real estate professionals who are members of CREA. The trademarks MLS®, Multiple Listing Service® and the associated logos are owned by CREA and identify the quality of services provided by real estate professionals who are members of CREA.