Share this with your friends


Now Real Estate Group
10245 152 Street, Edmonton, AB T5P 1Y3
Courtesy of Beverley A Hasinoff of Liv Real Estate.
- $399,900
- 3
- BD
- 2
- BA
- 1,564
- SqFt




- List Price
- $399,900
- MLS® #
- E4511235
- Bedrooms
- 3
- Bathrooms
- 2
- Year Built
- 2016
- Region
- Edmonton
- Community
- Canora
Property Description
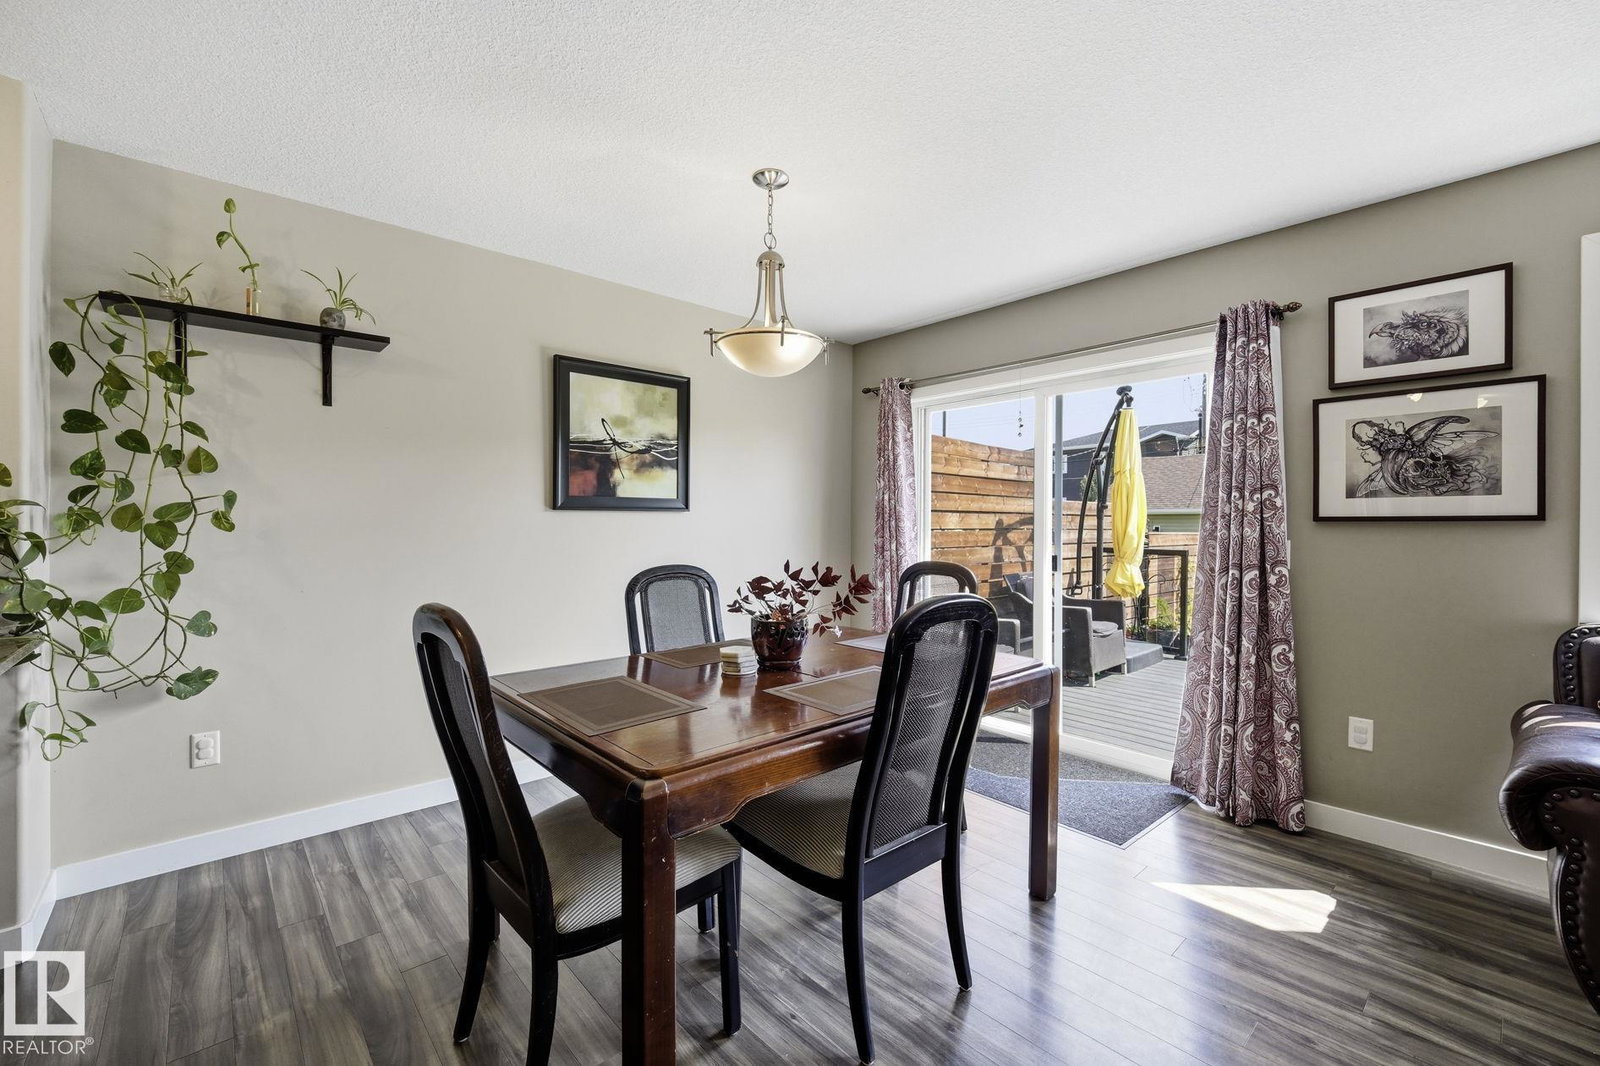
Room to spread out, space to come together, and a backyard made for crisp fall afternoons. Two living areas on the open-concept main floor give everyone a place to settle in, while the kitchen and dining area keep conversation flowing from one space to the next. Oversized windows bring in natural light, and the kitchen’s generous cabinetry and island seating make everyday meals and weekend gatherings easy. Outside, a large deck overlooks the rare, generously sized, fully fenced yard with room for kids and pets to play. Upstairs, the primary bedroom has a walk-in closet and private ensuite; two more bedrooms and laundry on the same level keep daily routines simple. The partially finished basement offers extra space to use now and flexibility for future plans. Completing the package is an oversized double detached garage that adds practical storage and parking all in an incredible location with schools, parks, shopping and transit (including the west LRT expansion) just blocks away. No condo fees!
/u.realgeeks.media/edmistonhomes/Duo_Logo_Concept[2].png)
Additional Information
- Garage
- Yes
Mortgage Calculator
MLS® System Data is made available from the REALTORS® Association of Edmonton. Data is deemed reliable but is not guaranteed accurate by the REALTORS® Association of Edmonton. Copyright 2026 by the REALTORS® Association of Edmonton. All Rights Reserved. Data was last updated .
The trademarks REALTOR®, REALTORS® and the REALTOR® logo are controlled by The Canadian Real Estate Association (CREA) and identify real estate professionals who are members of CREA. The trademarks MLS®, Multiple Listing Service® and the associated logos are owned by CREA and identify the quality of services provided by real estate professionals who are members of CREA.