Share this with your friends


Now Real Estate Group
1399 Graydon Hill Way, Edmonton, AB T6W 3C9
Courtesy of Brice J Laidler of Black Sheep Realty.
- $790,000
- 3
- BD
- 3
- BA
- 2,813
- SqFt




- List Price
- $790,000
- MLS® #
- E4517022
- Bedrooms
- 3
- Bathrooms
- 3
- Year Built
- 2017
- Region
- Edmonton
- Community
- Graydon Hill
Property Description
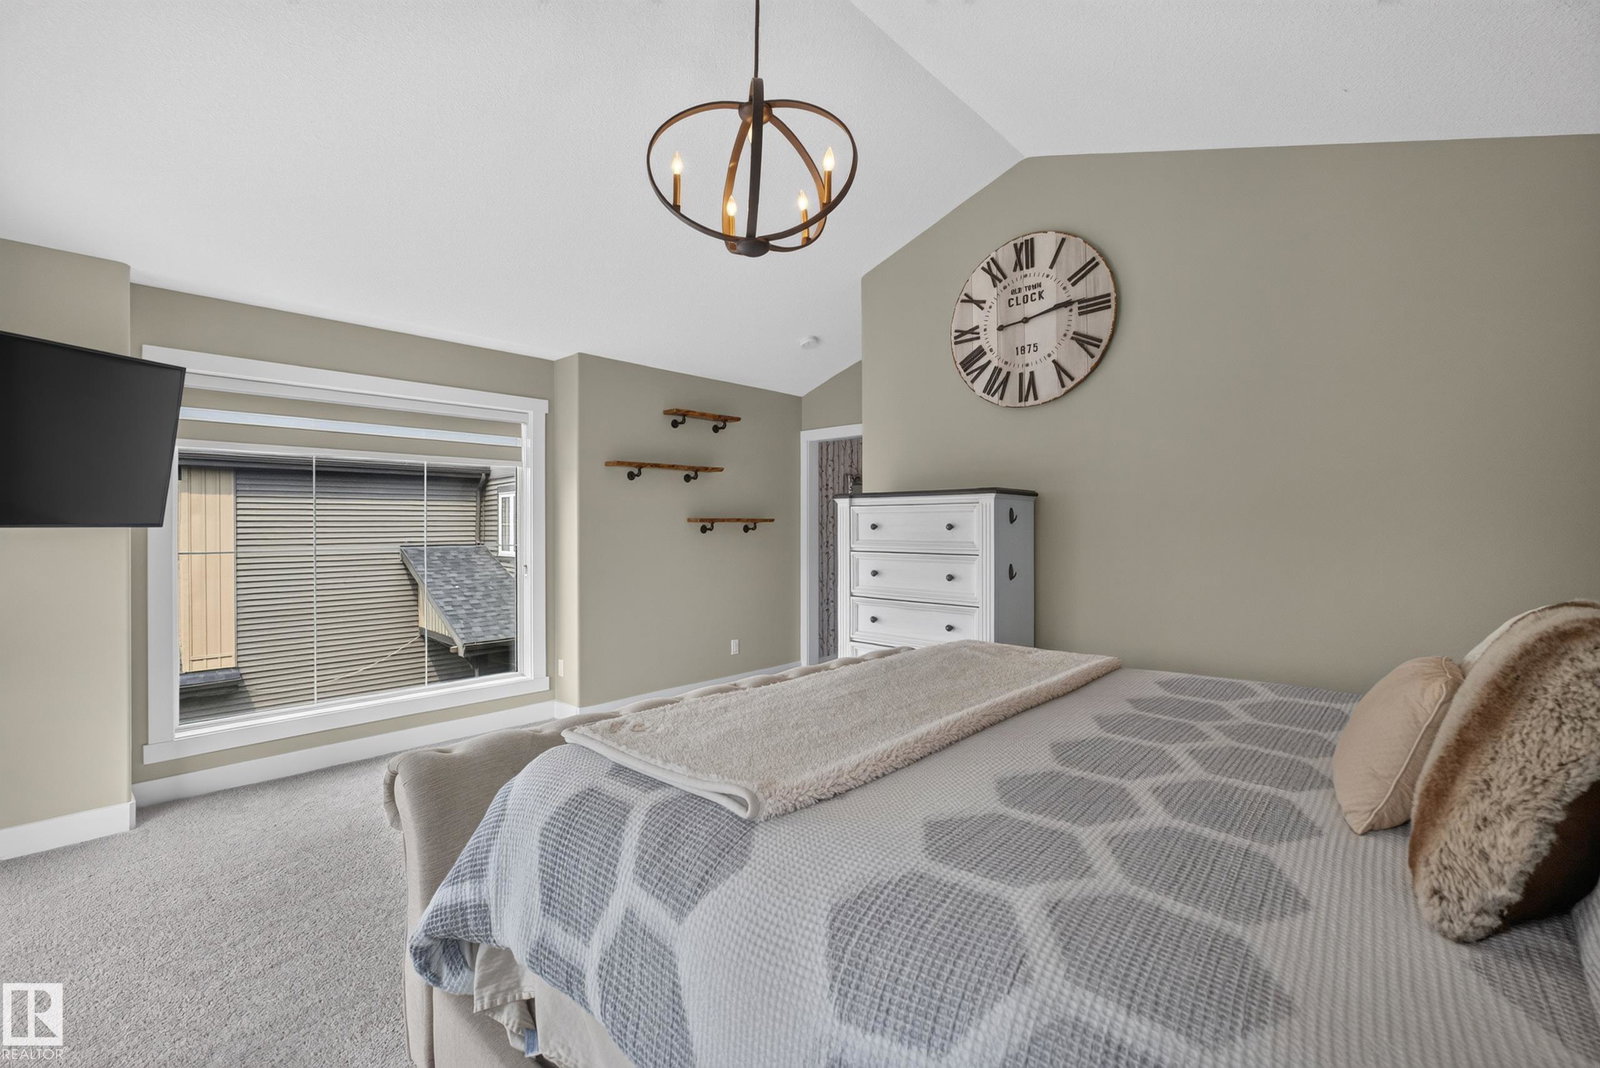
NOT YOUR AVERAGE TWO-STOREY! This custom-built Graydon Hill home offers over 2,800 sqft above grade, impressive living spaces, and a finished basement made for entertaining. The main floor makes a statement with over $20,000 in striking stairwell stonework, a stunning stone fireplace, spacious living area, dedicated dining room, and upgraded kitchen. Upstairs, the expansive primary retreat features vaulted ceilings and a luxurious ensuite, alongside two additional bedrooms, a generous bonus room, and a handy office nook. Downstairs is where this home sets itself apart! Enjoy a wet bar, karaoke stage, large recreation area, full bathroom, and professionally roughed-in 5.1 surround sound with separate karaoke audio. Outside, the landscaped yard features a massive two-tier deck with gazebo, ideal for outdoor entertaining. A heated double garage and exposed aggregate driveway add everyday convenience. Custom details and exceptional spaces make this one stand out! Some photo are virtually edited
/u.realgeeks.media/edmistonhomes/Duo_Logo_Concept[2].png)
Additional Information
- Parking Spaces
- 4
- Garage
- Yes
How much is your home worth?
...get instant property value now!
Mortgage Calculator
MLS® System Data is made available from the REALTORS® Association of Edmonton. Data is deemed reliable but is not guaranteed accurate by the REALTORS® Association of Edmonton. Copyright 2026 by the REALTORS® Association of Edmonton. All Rights Reserved. Data was last updated .
The trademarks REALTOR®, REALTORS® and the REALTOR® logo are controlled by The Canadian Real Estate Association (CREA) and identify real estate professionals who are members of CREA. The trademarks MLS®, Multiple Listing Service® and the associated logos are owned by CREA and identify the quality of services provided by real estate professionals who are members of CREA.