Share this with your friends


Now Real Estate Group
9020 Jasper Avenue Unit 1103, Edmonton, AB T5H 3S8
Courtesy of Frank A Vanderbleek of Royal LePage Noralta Real Estate.
- $324,800
- 2
- BD
- 2
- BA
- 1,538
- SqFt




- List Price
- $324,800
- MLS® #
- E4500894
- Bedrooms
- 2
- Bathrooms
- 2
- Year Built
- 2005
- Region
- Edmonton
- Community
- Boyle Street
Property Description
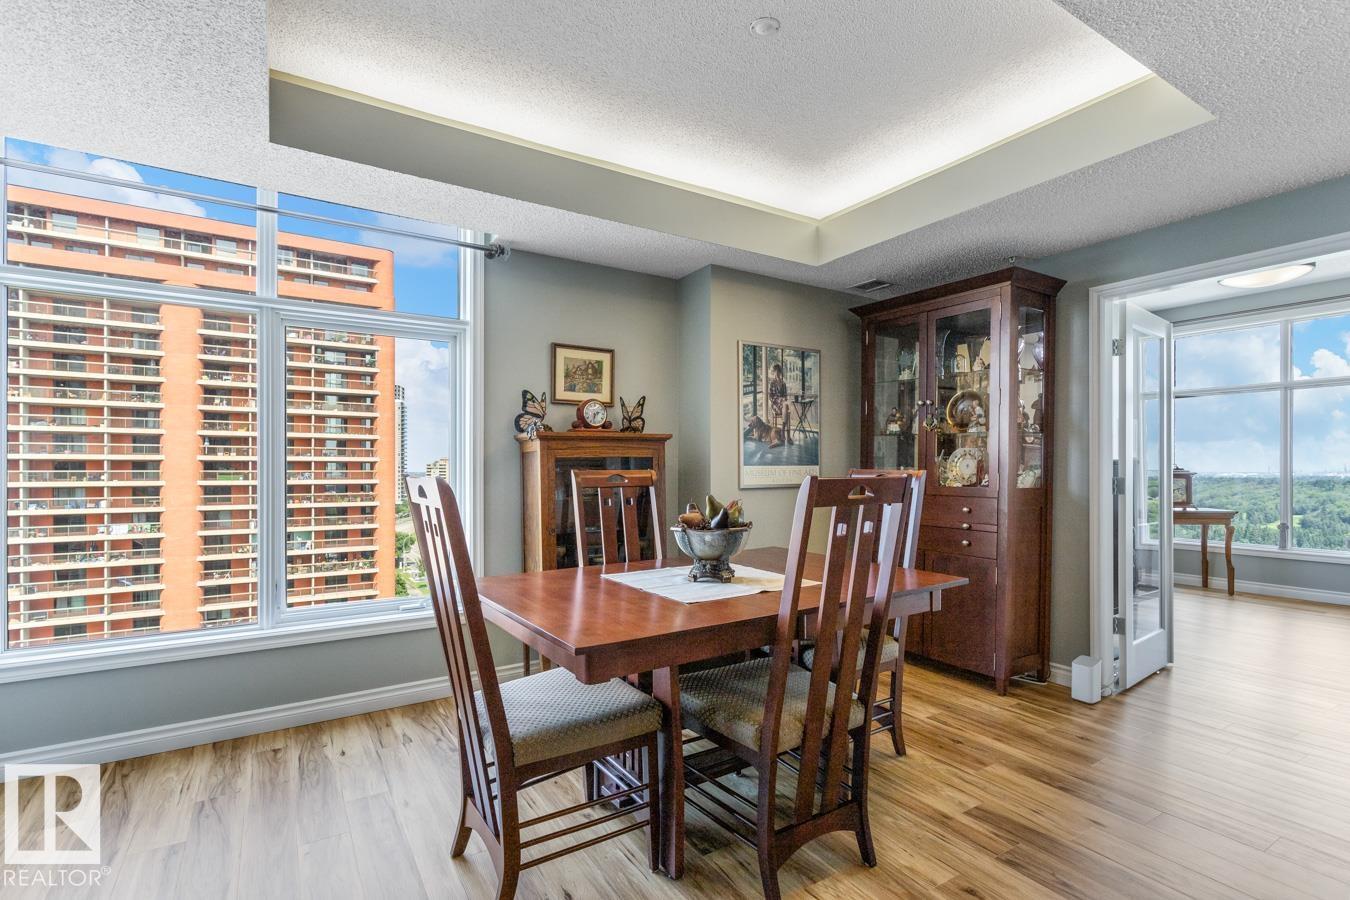
VIEW-T-FULL! Perfectly describes this stunning 1,538 sq. ft. high-rise condo featuring 2 bedrooms, a den, 2 full baths, and 2 titled underground parking stalls. The bright, open-concept floor plan showcases floor-to-ceiling windows with sweeping views, luxury vinyl plank flooring throughout, and a cozy 3-sided gas fireplace separating the living and dining areas. The well-appointed kitchen boasts updated stainless steel appliances, a glass-tile backsplash, a walk-in pantry, and a breakfast bar—perfect for entertaining. The spacious primary suite features a walk-in closet and a beautifully updated ensuite, while the second bedroom sits adjacent to another fully updated 3-piece bath. The versatile den makes an ideal home office or flex space with incredible sights. Well-maintained building with recent major upgrades (triple-pane windows, roof, security, landscaping, cooling tower & membrane) plus an on-site manager. Condo fees cover all utilities. Pet-friendly (up to 20 kg with approval). Exceptional value!
/u.realgeeks.media/edmistonhomes/Duo_Logo_Concept[2].png)
Additional Information
- Building Name
- Jasper Properties
- Parking Spaces
- 2
- Garage
- Yes
- Front Exposure
- SE
How much is your home worth?
...get instant property value now!
Mortgage Calculator
MLS® System Data is made available from the REALTORS® Association of Edmonton. Data is deemed reliable but is not guaranteed accurate by the REALTORS® Association of Edmonton. Copyright 2026 by the REALTORS® Association of Edmonton. All Rights Reserved. Data was last updated .
The trademarks REALTOR®, REALTORS® and the REALTOR® logo are controlled by The Canadian Real Estate Association (CREA) and identify real estate professionals who are members of CREA. The trademarks MLS®, Multiple Listing Service® and the associated logos are owned by CREA and identify the quality of services provided by real estate professionals who are members of CREA.