Share this with your friends


Now Real Estate Group
9415 144 Street, Edmonton, AB T5R 0R8
Courtesy of Terry Paranych of RE/MAX Excellence.
- $2,149,000
- 4
- BD
- 4
- BA
- 3,115
- SqFt




- List Price
- $2,149,000
- MLS® #
- E4511401
- Bedrooms
- 4
- Bathrooms
- 4
- Year Built
- 2011
- Region
- Edmonton
- Community
- Crestwood
Property Description
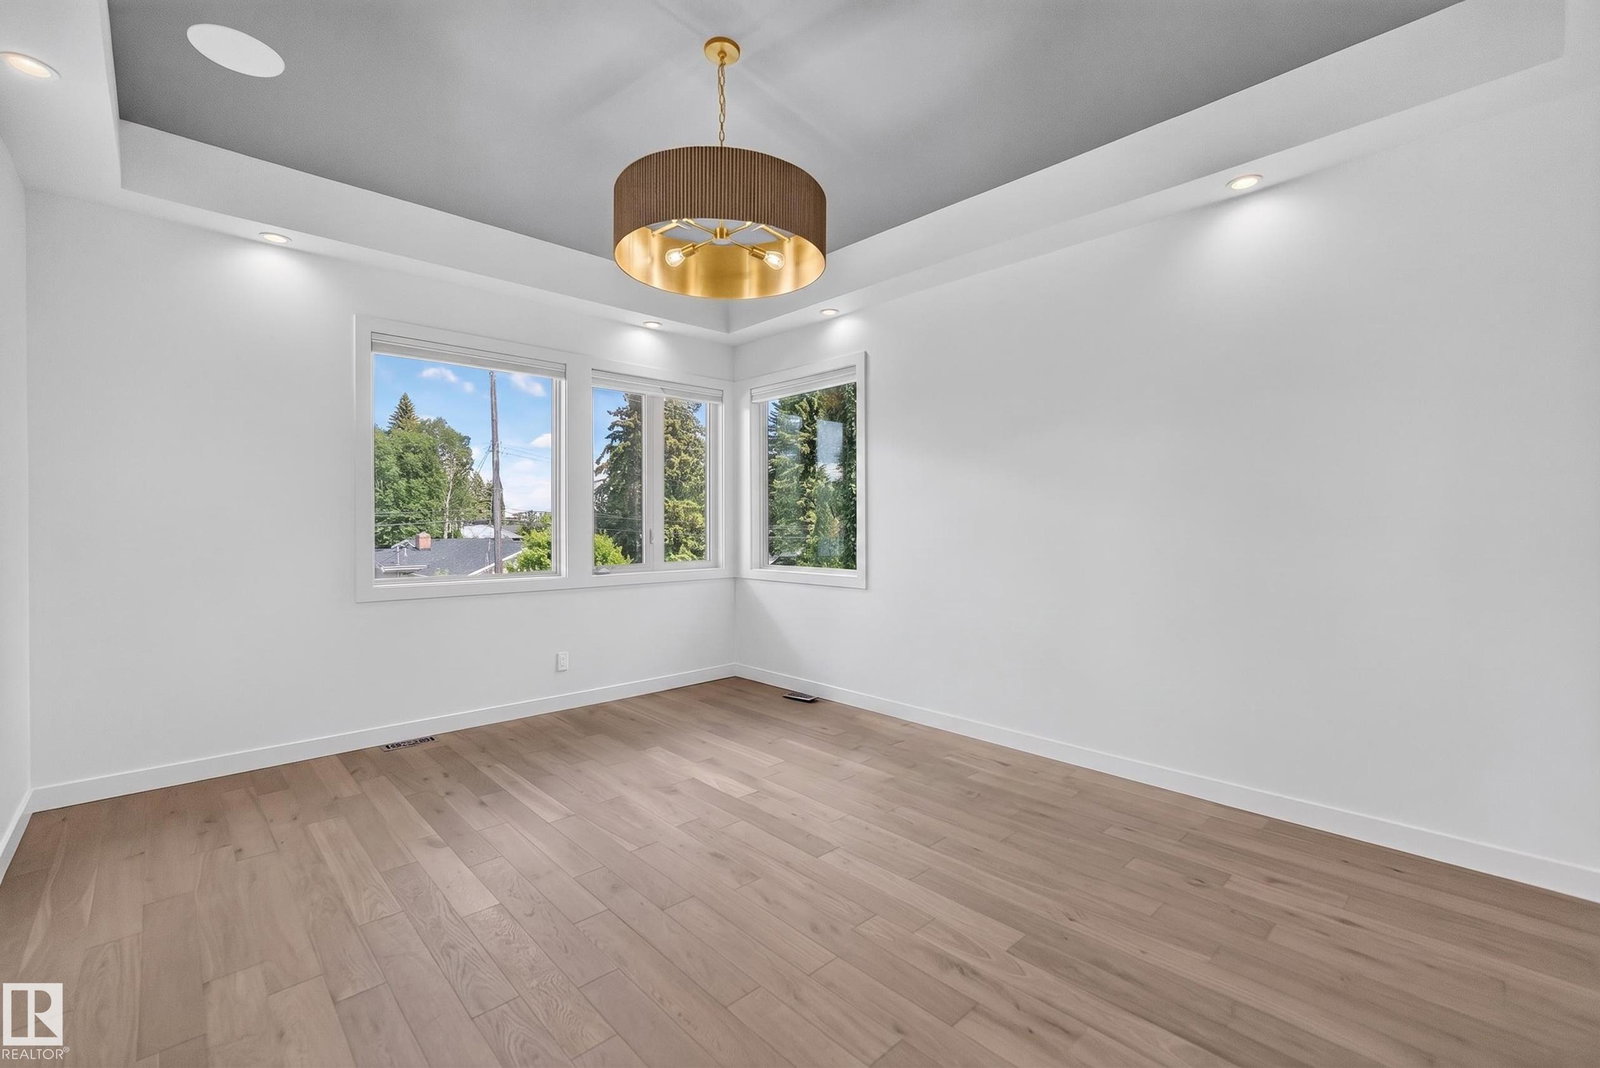
Newly renovated, 3115 sq ft, 4 bedroom, custom built home, 50'x150' lot in fantastic location! Chef-inspired kitchen with Miele appliances, a massive quartz island and walk in pantry into the functional family sized mudroom with 2nd laundry and ample storage. The home offers remarkable scale with 10' ceilings, 8' doors and elegant open stairwell, featuring warm Hardwood and stunning Designer lighting. Upstairs, the primary bedroom features a tray ceiling, corner windows and hardwood, plus a spa-inspired ensuite with steam shower, soaker tub, dual vanities, and a custom walk-in closet with 2nd floor laundry conveniently in a nook off the Master Closet. 2 additional bedrooms each enjoy full ensuites and walk in closets. The finished basement has heated floors, a custom gym, wet bar, 4th Bedroom 5th bath & oversized family room. Outside a heated covered deck, refreshed landscaping & irrigation & heated 3 car RV Garage. 2 Blocks to desirable Crestwood K-9 school! Extensively upgraded, a complete package.
/u.realgeeks.media/edmistonhomes/Duo_Logo_Concept[2].png)
Additional Information
- Garage
- Yes
- Elementary School
- St. Paul Catholic
- Junior High School
- Crestwood Junior/ Elemt.
- Senior High School
- St Francis Xavier
Mortgage Calculator
MLS® System Data is made available from the REALTORS® Association of Edmonton. Data is deemed reliable but is not guaranteed accurate by the REALTORS® Association of Edmonton. Copyright 2026 by the REALTORS® Association of Edmonton. All Rights Reserved. Data was last updated .
The trademarks REALTOR®, REALTORS® and the REALTOR® logo are controlled by The Canadian Real Estate Association (CREA) and identify real estate professionals who are members of CREA. The trademarks MLS®, Multiple Listing Service® and the associated logos are owned by CREA and identify the quality of services provided by real estate professionals who are members of CREA.